
2741 Arrowhead Drive Bloomington, IL 61704
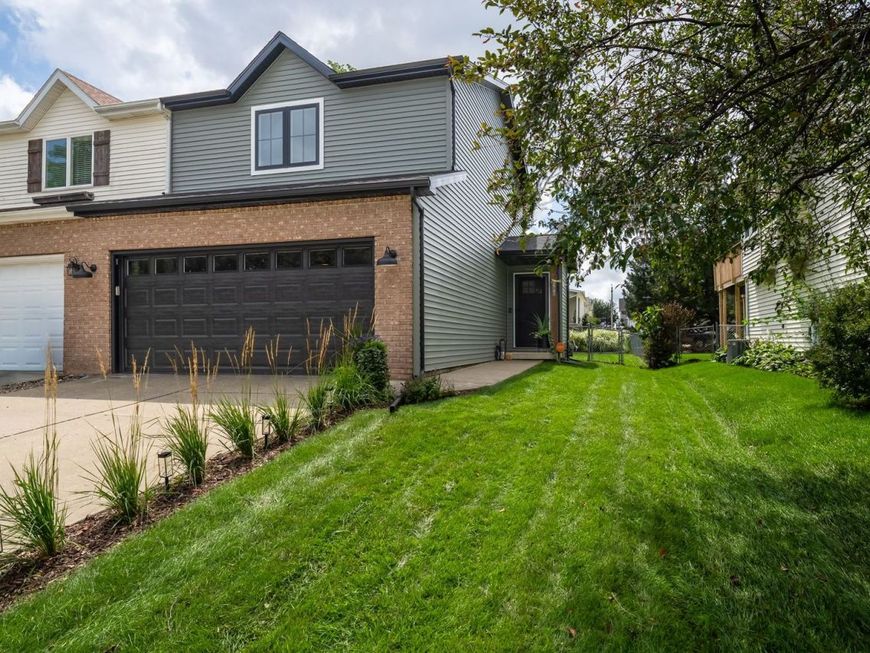
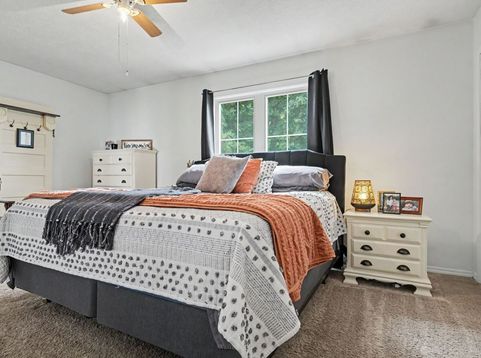
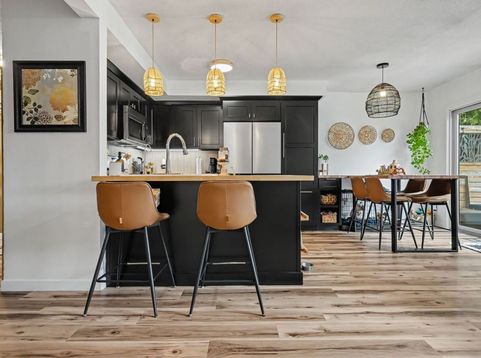
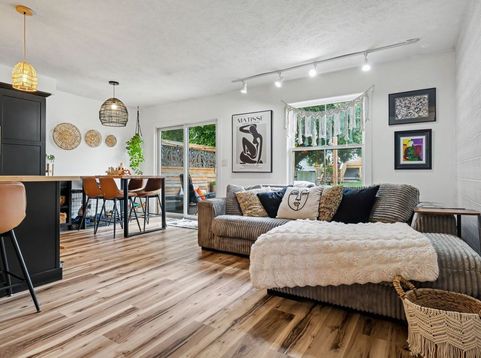
Better Homes & Gardens worthy! This beautifully decorated home has been tastefully and extensively remodeled from top to bottom. It is truly a delight from the moment you walk through the door! The stunning new kitchen features new cabinetry, countertops, backsplash, flooring, appliances, a new kitchen sink and faucet, and beautiful updated lighting. The quality and attention to detail throughout this home are truly impressive. The bathrooms have also been beautifully updated, featuring newer vanities and vanity tops, toilets updated flooring, and newer faucets. Most faucets throughout the home have been replaced, and the new lighting throughout is top-notch, adding a fresh, stylish finishing touch to every room. The list of improvements is extensive and includes freshly painted interior and new luxury vinyl tile flooring in main living are and kitchen and family room down. New interior wood doors, newer windows, a new garage door, new sump pump, newer furnace and central air conditioning, new siding, and a new roof. Enjoy the state of the art water filter and reverse osmosis water system it is owned and will remain. With so many major updates already completed, this home offers wonderful peace of mind and is truly move-in ready. $75,000 has been spent of renovations, the finishing are very high in quality. The HVAC were new in July of 2026 they come with a 5 year warranty that will pass on to the new home owner! The outdoor living space is just as impressive! Enjoy the nice sized fenced in lot, with a beautiful landscaping berm, deck, and lots of privacy, creating a wonderful setting for relaxing, entertaining, and enjoying the outdoors. Beautifully remodeled, tastefully decorated, and meticulously maintained-this home shows pride of ownership inside and out. From the gorgeous interior finishes to the extensive updates and inviting outdoor living space, this property is an absolute showstopper and will not last long on the market!

Baird & Warner Rose Hoffmann Agent Cell: 847.627.0039 Email
Property Details
Amenities
Feature Descriptions
Room Information
Schools
Disclaimer: The accuracy of all information regardless of source, including but not limited to square footage and lot size, is deemed reliable but not guaranteed nor warranted and should be personally verified through personal inspection by and/or with the appropriate professionals.
Location
See details and scored characteristics about this location.



Listing Office: RE/MAX Choice
Listing Office Phone: 309-664-8500

Member Participants (and their affiliated licensees, if applicable) shall indicate on their websites that IDX information is provided exclusively for consumers’ personal non-commercial use, that it may not be used for any purpose other than to identify prospective properties consumers may be interested in purchasing, that the data is deemed reliable but is not guaranteed by MLS GRID, and that the use of the MLS GRID Data may be subject to an end user license agreement prescribed by the Member Participant’s applicable MLS if any and as amended from time to time. MLS GRID may, at its discretion, require use of other disclaimers as necessary to protect Member Participant, and/or their MLS from liability.
Based on information submitted to the MLS GRID. All data is obtained from various sources and may not have been verified by broker or MLS GRID. Supplied Open House Information is subject to change without notice. All information should be independently reviewed and verified for accuracy. Properties may or may not be listed by the office/agent presenting the information.
Select a format below, new window will open and will prompt you to print.


AWARD WINNING SERVICES


GLOBAL REACH & HOME INSURANCE



Market Report
Sign up today to stay updated on what’s happening in your local real estate market.
