
2817 Chariot Lane Olympia Fields, IL 60461
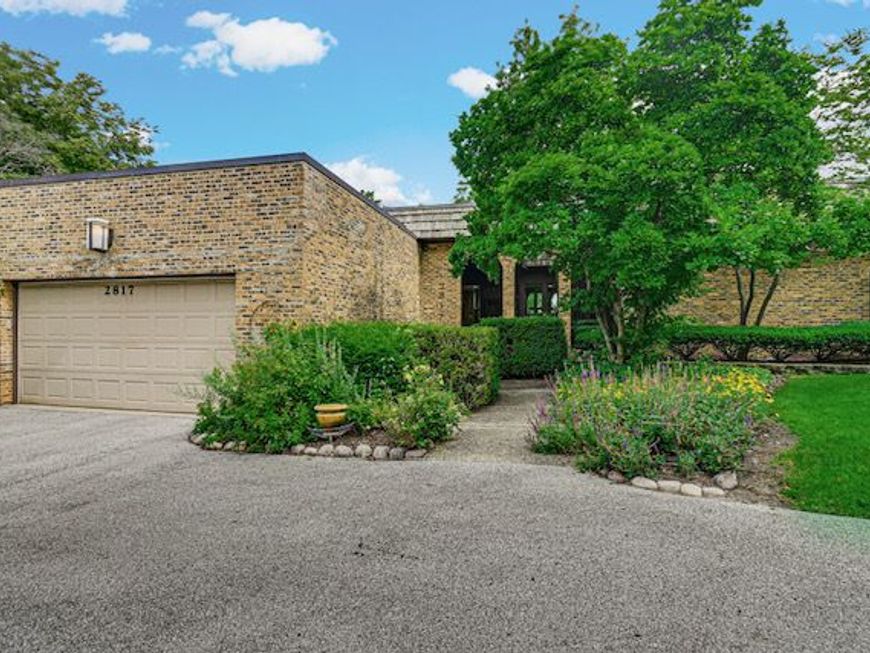
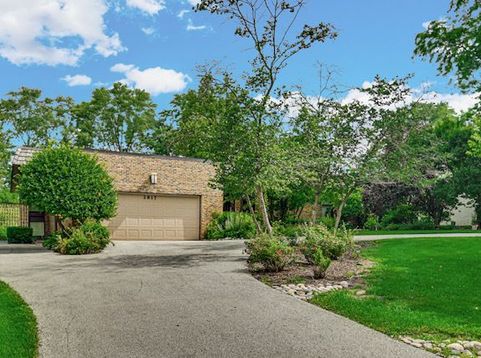
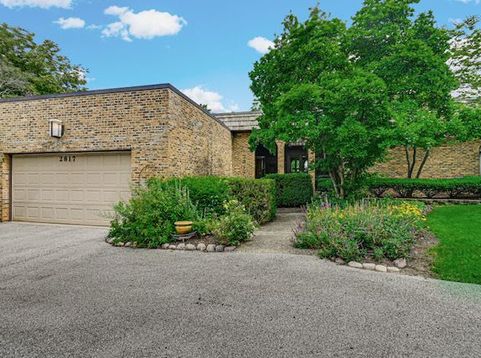
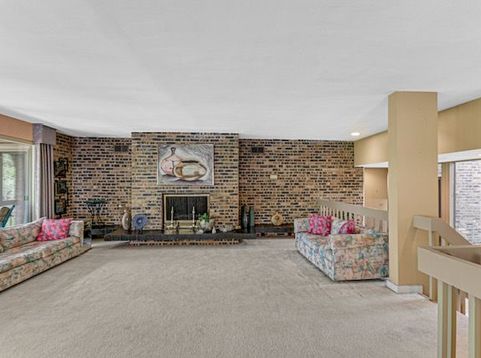
An extraordinary opportunity to own this spectacular one-of-a-kind custom contemporary brick bi-level home offering over 3,000 square feet of exceptional living space, perfectly positioned on a breathtaking golf course setting. Designed for those who appreciate distinctive architecture and remarkable entertaining spaces, this 4-bedroom, 2.5-bath residence is unlike anything else on the market. A beautifully landscaped courtyard welcomes you with colorful flowers, lush greenery, and a peaceful sitting area that creates a warm and inviting first impression. Inside, the impressive foyer with custom ceramic floors opens to a thoughtfully designed floor plan that combines elegance, comfort, and functionality. The dramatic living and dining rooms are truly the centerpiece of the home, featuring soaring floor-to-ceiling windows that frame spectacular golf course views while filling the home with natural light. A striking wood-burning fireplace set against a beautiful brick wall creates the perfect gathering space for family and friends. The oversized kitchen is every cook's dream, offering granite countertops, abundant cabinetry, recessed lighting, breakfast bar, generous table space, and all appliances included. Sliding doors open to an impressive 60-foot covered balcony extending across the back of the home, providing seamless indoor-outdoor living and incredible views of the professionally landscaped backyard and the golf course. The spacious primary suite is a private retreat featuring floor-to-ceiling windows, balcony access, a dressing area, mirrored closets, a double vanity, and a luxurious sunken whirlpool tub with a separate shower. The second bedroom also features floor-to-ceiling windows with access to the charming front courtyard. A second full bath includes another relaxing sunken whirlpool tub, adding comfort and style for family or guests. The expansive walkout lower level offers endless possibilities with a huge family room highlighted by a second wood-burning fireplace, floor-to-ceiling windows, patio doors leading to a beautiful brick paver patio, a wine cellar, an additional versatile room perfect for a fourth bedroom, home office, fitness room, or den. Step outside to enjoy the fenced backyard with beautifully landscaped walkways, mature greenery, and direct golf course views that provide a peaceful and picturesque setting year-round. Additional highlights include a brand-new furnace and brand-new central air conditioner, main-floor laundry with pantry/storage area, security system, attached two-car garage, and exceptional closet and storage space throughout. Homes of this caliber, with this architectural character, over 3,000 square feet of living space, and an unmatched golf course location, rarely become available. This is more than a home-it's a lifestyle. Schedule your private showing today before this remarkable property is gone!

Baird & Warner Rose Hoffmann Agent Cell: 847.627.0039 Email
Property Details
Amenities
Feature Descriptions
Room Information
Schools
Disclaimer: The accuracy of all information regardless of source, including but not limited to square footage and lot size, is deemed reliable but not guaranteed nor warranted and should be personally verified through personal inspection by and/or with the appropriate professionals.
Location
See details and scored characteristics about this location.



Listing Office: Freedom Realty
Listing Office Phone: 847-596-2000

Member Participants (and their affiliated licensees, if applicable) shall indicate on their websites that IDX information is provided exclusively for consumers’ personal non-commercial use, that it may not be used for any purpose other than to identify prospective properties consumers may be interested in purchasing, that the data is deemed reliable but is not guaranteed by MLS GRID, and that the use of the MLS GRID Data may be subject to an end user license agreement prescribed by the Member Participant’s applicable MLS if any and as amended from time to time. MLS GRID may, at its discretion, require use of other disclaimers as necessary to protect Member Participant, and/or their MLS from liability.
Based on information submitted to the MLS GRID. All data is obtained from various sources and may not have been verified by broker or MLS GRID. Supplied Open House Information is subject to change without notice. All information should be independently reviewed and verified for accuracy. Properties may or may not be listed by the office/agent presenting the information.
Select a format below, new window will open and will prompt you to print.


AWARD WINNING SERVICES

GLOBAL REACH & HOME INSURANCE



WEBSITE AWARDS


Market Report
Sign up today to stay updated on what’s happening in your local real estate market.
