
2868 N Orchard Street Chicago, IL 60657
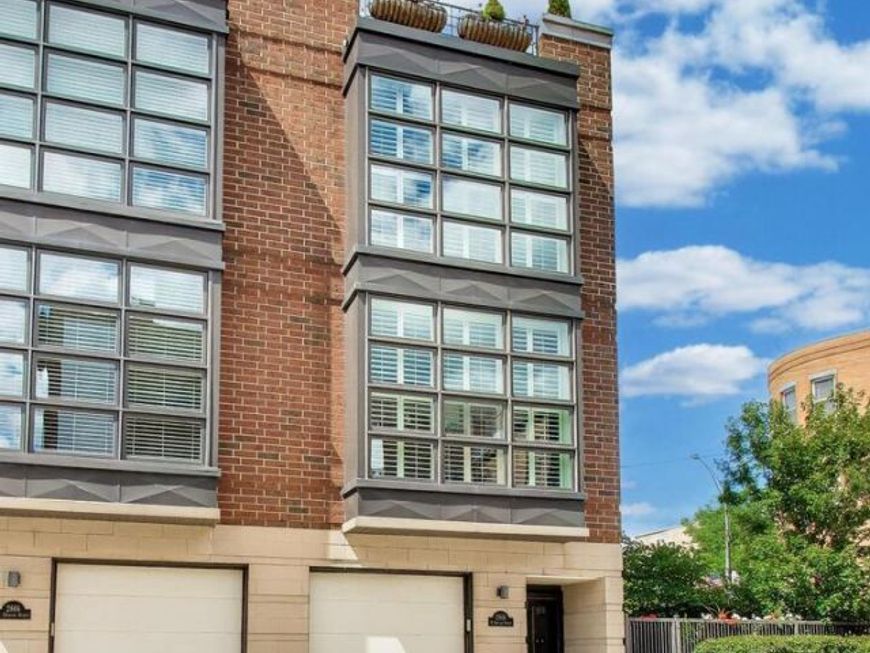
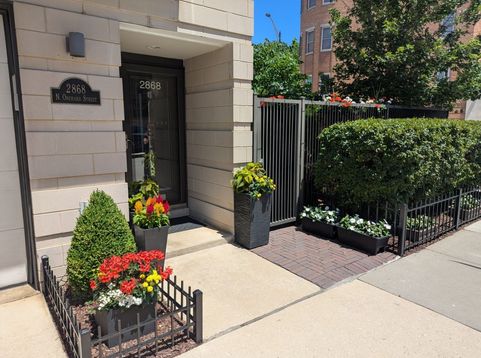
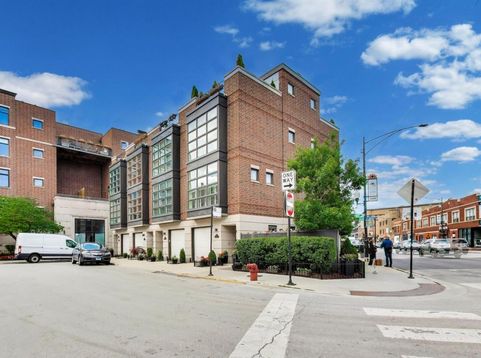
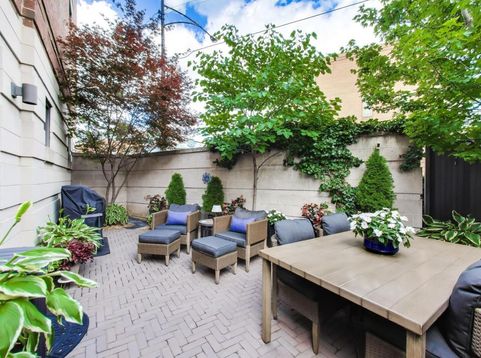
Exceptional East Lakeview corner townhome offering three bedrooms, a penthouse level lofted family room, extensive recent upgrades, remarkable outdoor living spaces, and the rare benefit of no monthly HOA assessments. Perfectly situated on a quiet tree-lined street just moments from the lakefront, this meticulously maintained residence blends sophisticated interiors with over-the-top private outdoor spaces rarely found in the city. Flooded with natural light from expansive south-facing windows and a rare third exposure, the main living level features soaring ceilings and an open-concept floor plan designed for both everyday living and effortless entertaining. The spacious living and dining areas center around a gas fireplace, boast plantation shutters, and flow seamlessly into the beautifully updated eat-in kitchen, featuring new quartz countertops, designer backsplash, sink, updated lighting, stainless steel appliances, pantry storage, and breakfast bar seating. A renovated powder room with new vanity, lighting, and fixtures completes the level. The primary suite offers a true retreat with custom plantation shutters, professionally organized closets, and a beautifully renovated spa bath featuring heated floors, polished nickel Kohler fixtures, dual vanity, and a walk-in glass shower. Additional interior improvements include refinished hardwood floors, updated carpeting, fresh paint, custom window treatments, and designer lighting throughout. The top floor showcases a versatile lofted family and media room that opens to two separate rooftop terraces, creating the ultimate indoor-outdoor living experience. The north rooftop patio was completely enhanced in 2023 with all-new decking, built-in TV and custom casing, and a retractable privacy screen. Extensive roofscaping was also completed, including mature trees, flower boxes, rail planters, and an irrigation system that transforms the rooftop into a private urban oasis. The south rooftop terrace provides additional entertaining space, Trex decking, and a gas line for grilling. The entry level offers exceptional flexibility with a private guest suite currently configured as a home office with convertible guest accommodations. The ensuite bath was completely gutted and renovated in 2024, creating a stylish and functional retreat for guests or work-from-home living. Outdoor living continues at ground level where a dramatically expanded brick-paver patio creates a secluded garden sanctuary. Extensive landscaping improvements completed in 2023 include mature trees, lush plantings, irrigation systems, street-facing landscape enhancements, shrubs, and substantial wrought-iron fencing surrounding the patio and property perimeter, delivering both beauty and privacy. Significant infrastructure investments completed over the years include new windows, roof improvements, tuckpointing, exterior sealing and maintenance, Andersen doors, HVAC and mechanical updates, providing exceptional peace of

Baird & Warner Rose Hoffmann Agent Cell: 847.627.0039 Email
Property Details
Amenities
Feature Descriptions
Room Information
Schools
Disclaimer: The accuracy of all information regardless of source, including but not limited to square footage and lot size, is deemed reliable but not guaranteed nor warranted and should be personally verified through personal inspection by and/or with the appropriate professionals.
Location
See details and scored characteristics about this location.



Listing Office: @properties Christie's International Real Estate
Listing Office Phone: 773-472-0200

Member Participants (and their affiliated licensees, if applicable) shall indicate on their websites that IDX information is provided exclusively for consumers’ personal non-commercial use, that it may not be used for any purpose other than to identify prospective properties consumers may be interested in purchasing, that the data is deemed reliable but is not guaranteed by MLS GRID, and that the use of the MLS GRID Data may be subject to an end user license agreement prescribed by the Member Participant’s applicable MLS if any and as amended from time to time. MLS GRID may, at its discretion, require use of other disclaimers as necessary to protect Member Participant, and/or their MLS from liability.
Based on information submitted to the MLS GRID. All data is obtained from various sources and may not have been verified by broker or MLS GRID. Supplied Open House Information is subject to change without notice. All information should be independently reviewed and verified for accuracy. Properties may or may not be listed by the office/agent presenting the information.
Select a format below, new window will open and will prompt you to print.


AWARD WINNING SERVICES

GLOBAL REACH & HOME INSURANCE



WEBSITE AWARDS


Market Report
Sign up today to stay updated on what’s happening in your local real estate market.
