
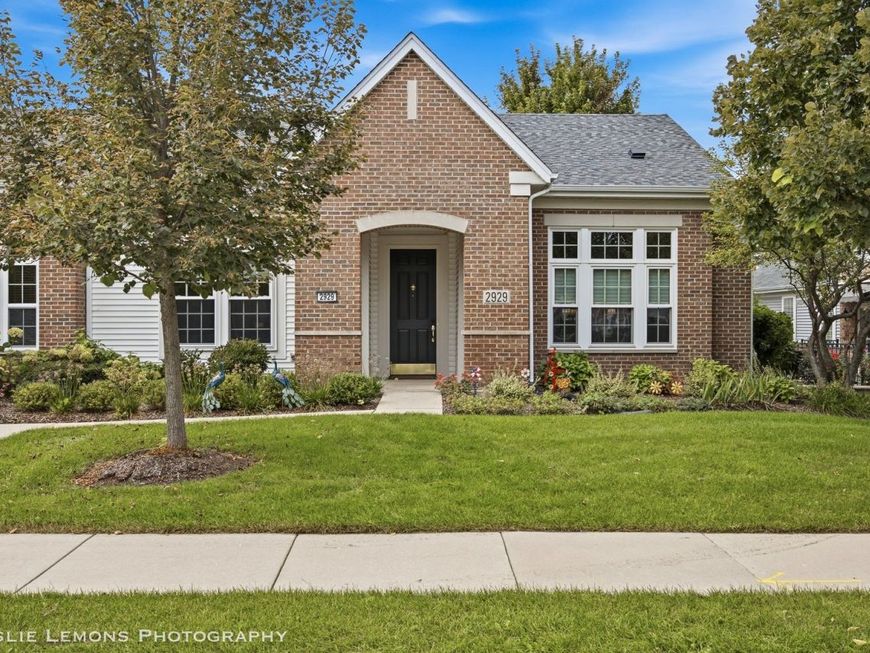
2929 Portage Street Naperville, IL 60564
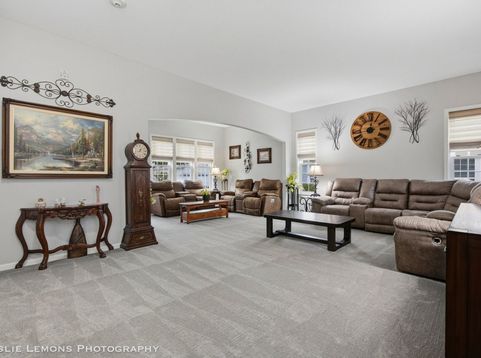
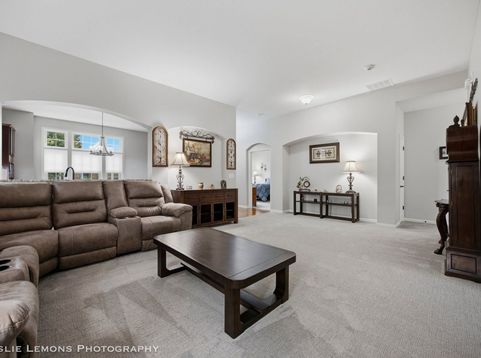
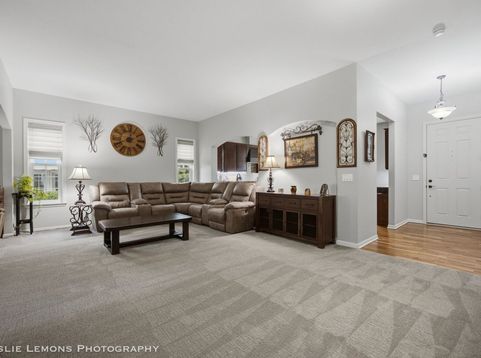
Welcome to an elevated lifestyle in the prestigious Carillon Club, Naperville's sought-after 55+ gated active adult community. This beautifully maintained 2-bedroom, 2-bath townhome blends timeless style, modern comfort, and thoughtful improvements to create a residence that feels both luxurious and effortlessly inviting. From the moment you enter, rich hardwood flooring in the foyer and kitchen establishes a warm, sophisticated tone. The beautifully appointed kitchen features 42-inch espresso cabinetry, elegant granite countertops, and quality finishes, offering a polished setting for everything from quiet morning coffee to entertaining friends and family. The spacious primary suite is designed as a private retreat, featuring a generous walk-in closet and spa-inspired ensuite bath complete with a relaxing soaking tub and separate shower. The second bedroom offers excellent flexibility for guests, a home office, or personal retreat, with an adjacent full bath providing comfort and privacy. Everyday living is enhanced by a convenient laundry/mudroom with abundant additional storage, leading directly to the attached two-car garage. An impressive list of recent improvements provides the confidence of truly move-in-ready living: Gilkey windows (2022), plush neutral carpeting (2023), insulated garage door and opener (2025), garbage disposal, tankless water heater, new front door, and extensive 2026 mechanical updates including a new furnace, heat pump with UV light, humidifier and climate control, air conditioner, washer and dryer. But the true luxury is the lifestyle. Carillon Club offers an exceptional collection of amenities designed for recreation, wellness, connection, and enjoyment. Spend the day relaxing by the indoor or outdoor pools, challenge friends to tennis or pickleball, enjoy the 3-hole golf course, stay active in the exercise room, or unwind with a game of bocce. Scenic ponds and walking paths invite leisurely strolls, while garden plots, clubs, organized activities, and exciting trips provide endless opportunities to connect and enjoy the community. Ideally located near shopping, restaurants, and everyday conveniences, this home offers the rare combination of beautifully finished living, extensive recent updates, resort-style amenities, and the security of a gated community. Beautifully updated. Impeccably cared for. Designed for the way you want to live. Welcome home to Carillon Club.

Baird & Warner Rose Hoffmann Agent Cell: 847.627.0039 Email
Property Details
Feature Descriptions
Room Information
Schools
Disclaimer: The accuracy of all information regardless of source, including but not limited to square footage and lot size, is deemed reliable but not guaranteed nor warranted and should be personally verified through personal inspection by and/or with the appropriate professionals.
Location
See details and scored characteristics about this location.



Listing Office: Keller Williams Infinity
Listing Office Phone: 630-778-5800

Member Participants (and their affiliated licensees, if applicable) shall indicate on their websites that IDX information is provided exclusively for consumers’ personal non-commercial use, that it may not be used for any purpose other than to identify prospective properties consumers may be interested in purchasing, that the data is deemed reliable but is not guaranteed by MLS GRID, and that the use of the MLS GRID Data may be subject to an end user license agreement prescribed by the Member Participant’s applicable MLS if any and as amended from time to time. MLS GRID may, at its discretion, require use of other disclaimers as necessary to protect Member Participant, and/or their MLS from liability.
Based on information submitted to the MLS GRID. All data is obtained from various sources and may not have been verified by broker or MLS GRID. Supplied Open House Information is subject to change without notice. All information should be independently reviewed and verified for accuracy. Properties may or may not be listed by the office/agent presenting the information.
Select a format below, new window will open and will prompt you to print.


AWARD WINNING SERVICES


GLOBAL REACH & HOME INSURANCE



Market Report
Sign up today to stay updated on what’s happening in your local real estate market.
