
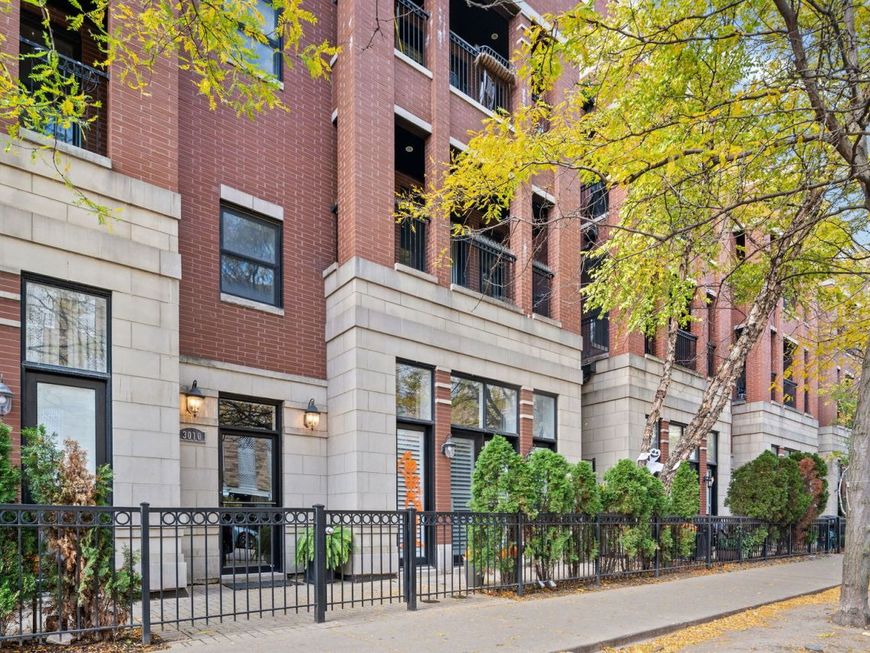

3010 N Sheffield Avenue, Unit 4N Chicago, IL 60657
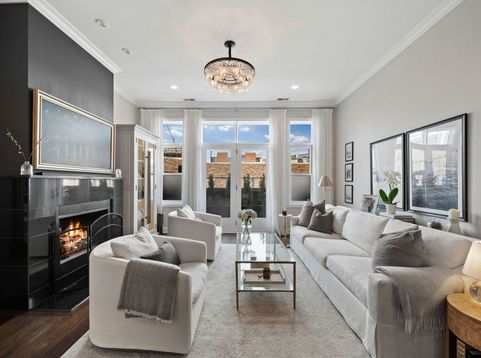
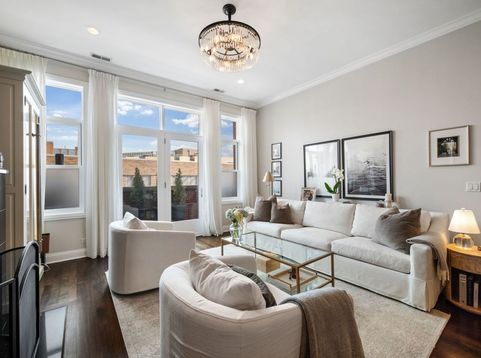
Experience the pinnacle of Chicago neighborhood charm in this move-in-ready penthouse with three private outdoor spaces. Flooded with natural light and defined by soaring 11-foot ceilings and sophisticated design, this residence offers a rare combination of expansive indoor-outdoor living, modern upgrades, and an unbeatable location at the intersection of Lakeview and Lincoln Park. Upon entering, you are greeted by an open-concept living and dining space featuring near floor-to-ceiling windows and a cozy fireplace, with seamless flow to a full-width front terrace. The chef-inspired kitchen is designed for entertaining and is complemented by a massive, custom walk-in pantry. The main level also hosts a guest suite/flex room equipped with a built-in Murphy bed and custom closest storage, perfect for a home office, gym, or guest accommodation, alongside a full bathroom finished in white Carrara marble. Tucked away up a small set of stairs for ultimate privacy, the primary bedroom retreat features dual custom-built walk-in closets, a private sunset balcony, and a spa-inspired bath with a double vanity, soaking tub, and oversized rain shower with body sprayers. The crown jewel of this home is the expansive 1,000+ sq. ft. private rooftop oasis, completely overhauled in 2025 with Trex decking and a custom pergola. This stunning space includes a custom-built, covered pergola for four-season enjoyment, a fire table, outdoor TV, and multiple lounge areas-all set against unencumbered, views of the Chicago skyline. Designed for the modern lifestyle, this home includes a highly coveted private 1-car garage and is just a 60-second walk from the Wellington Brown/Purple line station, providing a seamless commute. Steps from the vibrant Sheffield corridor and a short stroll to the world-class shops and dining of the Southport Corridor, this penthouse is a true lifestyle destination that seamlessly blends luxury, convenience, and privacy.

Baird & Warner Rose Hoffmann Agent Cell: 847.627.0039 Email
Property Details
Amenities
Feature Descriptions
Room Information
Schools
Disclaimer: The accuracy of all information regardless of source, including but not limited to square footage and lot size, is deemed reliable but not guaranteed nor warranted and should be personally verified through personal inspection by and/or with the appropriate professionals.
Location
See details and scored characteristics about this location.



Listing Office: @properties Christie's International Real Estate
Listing Office Phone: 312-682-8500

Member Participants (and their affiliated licensees, if applicable) shall indicate on their websites that IDX information is provided exclusively for consumers’ personal non-commercial use, that it may not be used for any purpose other than to identify prospective properties consumers may be interested in purchasing, that the data is deemed reliable but is not guaranteed by MLS GRID, and that the use of the MLS GRID Data may be subject to an end user license agreement prescribed by the Member Participant’s applicable MLS if any and as amended from time to time. MLS GRID may, at its discretion, require use of other disclaimers as necessary to protect Member Participant, and/or their MLS from liability.
Based on information submitted to the MLS GRID. All data is obtained from various sources and may not have been verified by broker or MLS GRID. Supplied Open House Information is subject to change without notice. All information should be independently reviewed and verified for accuracy. Properties may or may not be listed by the office/agent presenting the information.
Select a format below, new window will open and will prompt you to print.


AWARD WINNING SERVICES

GLOBAL REACH & HOME INSURANCE



WEBSITE AWARDS


Market Report
Sign up today to stay updated on what’s happening in your local real estate market.
