
302 E Wilson Street Elmhurst, IL 60126
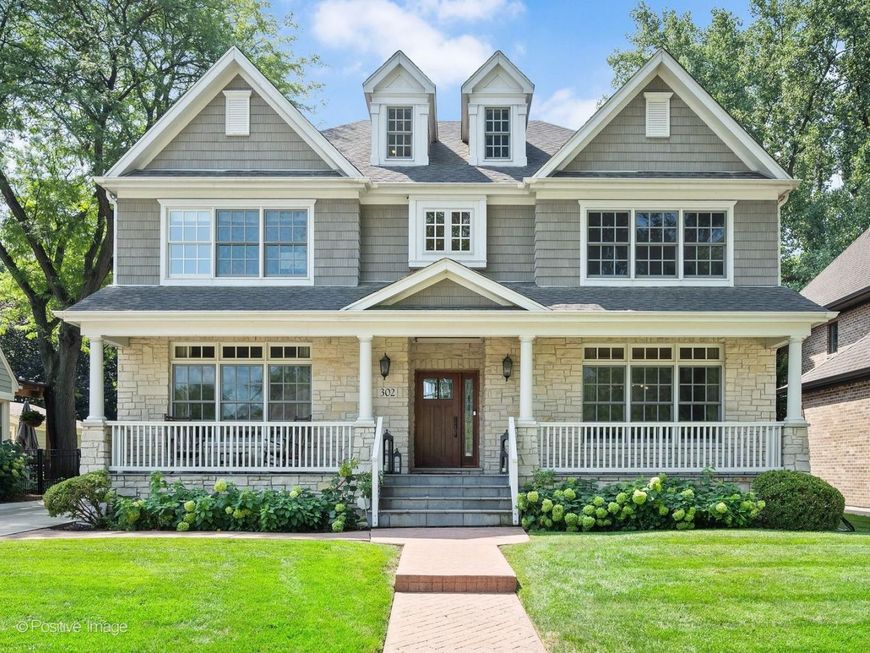
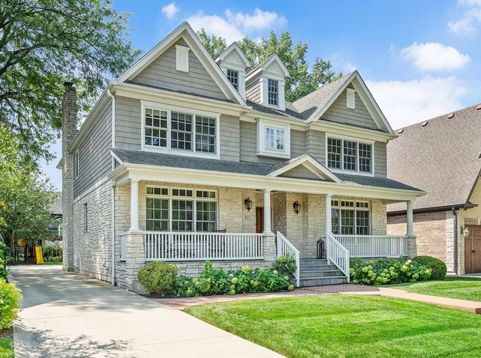
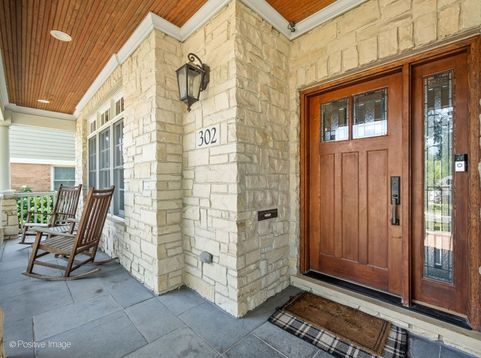
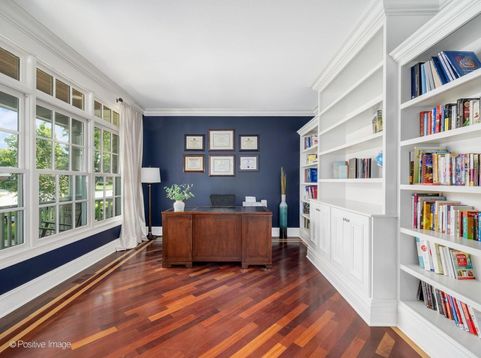
Spanning four impressive levels of finished living space, this home blends a timeless aesthetic with the functionality needed for a modern lifestyle. Situated on a picturesque block in south Elmhurst, the home is a standout with it's grand front porch making a statement from the very start. Inside, the main level features a dedicated private office and a formal dining room that flows seamlessly into an expansive, open-concept kitchen and family room. The kitchen features newer stainless steel appliances, including a double oven, large island and breakfast nook. A thoughtfully placed powder room and mudroom with built-in cubbies and closet completes the level. The second floor serves as a private retreat, housing four spacious bedrooms and three full bathrooms. The primary suite is a true standout, offering a generous walk-in closet and a versatile adjacent space perfect for a secondary office, reading nook, or quiet lounge. The master bathroom has a separate shower and tub, water closet, linen closet and dual vanity. The convenience of a dedicated laundry room on this floor cannot be overstated. On the third level, you'll find a fully finished retreat complete with its own full bath-a flexible space that works beautifully for guests. The lower level is great for families, boasting a large recreation room and a dedicated theater room (where the seating can convey for your first movie night). There is also an additional bedroom and full bath. Outside, the property continues to impress within a fully fenced yard secured by an automatic driveway gate. The outdoor living setup is ready for year-round enjoyment, featuring a built-in grill and Green Egg station, a firepit for crisp evenings, and a play set. Situated on a quiet street walkable to parks, pools, and the blue-ribbon Jefferson Elementary school, this home offers an unparalleled lifestyle in a premier location.

Baird & Warner Rose Hoffmann Agent Cell: 847.627.0039 Email
Property Details
Amenities
Feature Descriptions
Room Information
Schools
Disclaimer: The accuracy of all information regardless of source, including but not limited to square footage and lot size, is deemed reliable but not guaranteed nor warranted and should be personally verified through personal inspection by and/or with the appropriate professionals.
Location
See details and scored characteristics about this location.



Listing Office: Compass
Listing Office Phone: 630-974-6750

Member Participants (and their affiliated licensees, if applicable) shall indicate on their websites that IDX information is provided exclusively for consumers’ personal non-commercial use, that it may not be used for any purpose other than to identify prospective properties consumers may be interested in purchasing, that the data is deemed reliable but is not guaranteed by MLS GRID, and that the use of the MLS GRID Data may be subject to an end user license agreement prescribed by the Member Participant’s applicable MLS if any and as amended from time to time. MLS GRID may, at its discretion, require use of other disclaimers as necessary to protect Member Participant, and/or their MLS from liability.
Based on information submitted to the MLS GRID. All data is obtained from various sources and may not have been verified by broker or MLS GRID. Supplied Open House Information is subject to change without notice. All information should be independently reviewed and verified for accuracy. Properties may or may not be listed by the office/agent presenting the information.
Select a format below, new window will open and will prompt you to print.


AWARD WINNING SERVICES


GLOBAL REACH & HOME INSURANCE



Market Report
Sign up today to stay updated on what’s happening in your local real estate market.
