
304 Apple River Drive Naperville, IL 60565
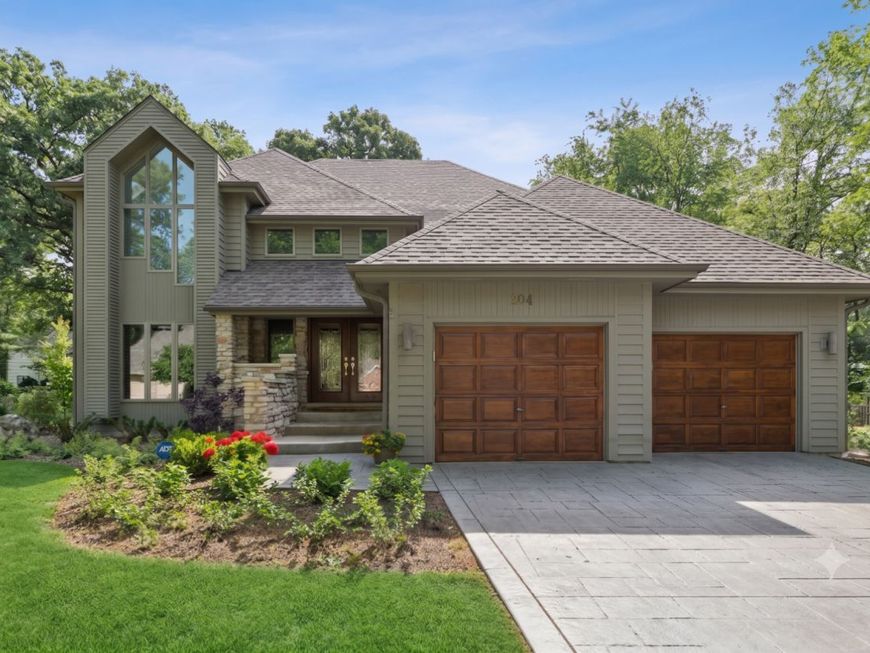
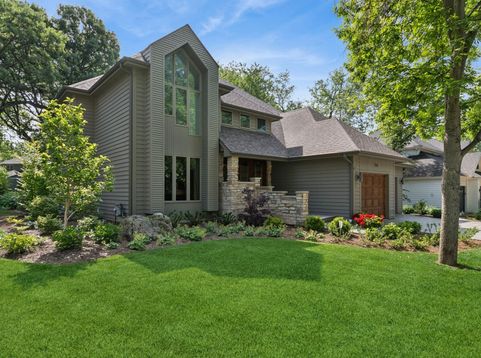
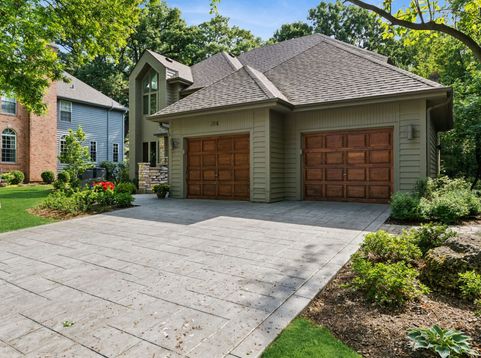
Welcome home to effortless luxury and family comfort in prestigious Royce Woods! Built by its original owner and meticulously loved and updated, this incredible custom residence offers over 4,000 square feet of space thoughtfully designed for every stage of family life. The heart of the home is the newly refreshed gourmet kitchen (2024)-a true gathering place boasting dual islands, stunning quartz countertops, and top-tier Sub-Zero, Thermador, and Miele appliances, along with a full-size Sub-Zero wine fridge perfect for hosting. Upstairs, unwind in the peaceful primary suite featuring a spa-like bath with a soaking tub (2020), while three additional spacious bedrooms and beautifully renovated full baths (2024) ensure everyone has their own comfortable retreat. The fully finished basement adds incredible flexibility with a dedicated flex room that easily adapts as a home office, guest suite, playroom, or gym. Outside, enjoy an outdoor oasis designed for summer fun with a brand-new stamped concrete driveway, refreshed paver patios, walkways, and updated drainage (2025). Major updates mean total peace of mind for your family, including two brand-new furnaces (2026), fresh exterior paint and refinished doors (2025), and a newer roof (~2016). Located in a warm established community close to parks, shopping, and in top-rated Naperville District 203 schools, this move-in ready home is waiting for its next chapter!

Baird & Warner Rose Hoffmann 847.627.0039 Email
Property Details
Amenities
Feature Descriptions
Room Information
Schools
Disclaimer: The accuracy of all information regardless of source, including but not limited to square footage and lot size, is deemed reliable but not guaranteed nor warranted and should be personally verified through personal inspection by and/or with the appropriate professionals.
Location
See details and scored characteristics about this location.


Select a format below, new window will open and will prompt you to print.


AWARD WINNING SERVICES


GLOBAL REACH & HOME INSURANCE



Market Report
Sign up today to stay updated on what’s happening in your local real estate market.
