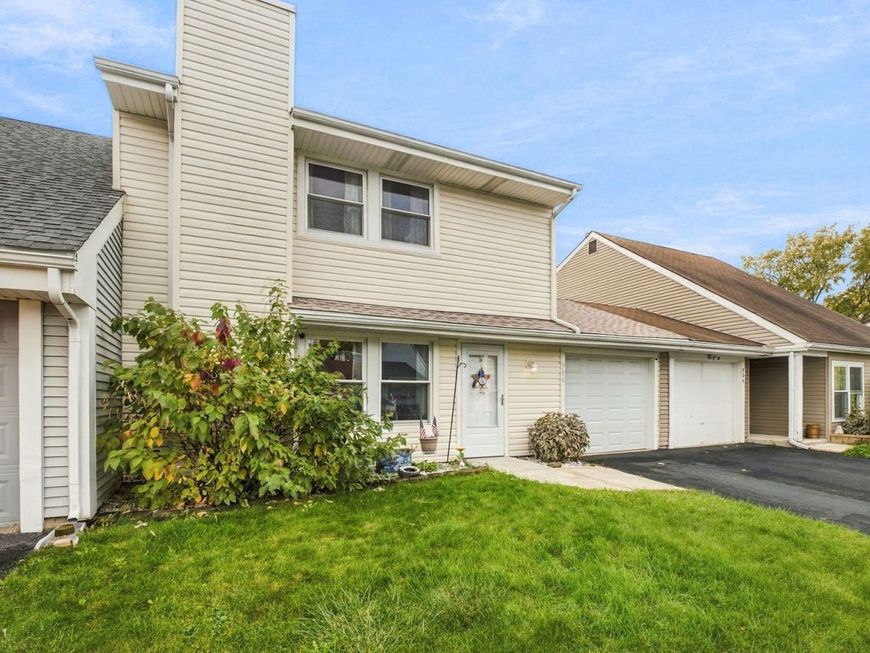
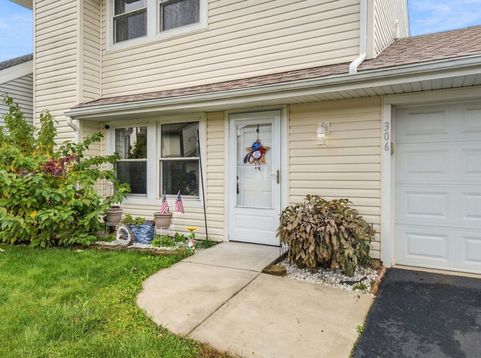
306 Beechwood Drive Romeoville, IL 60446
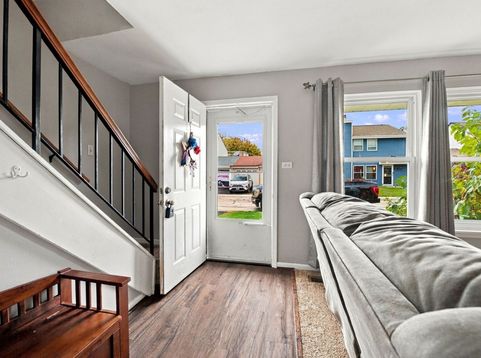
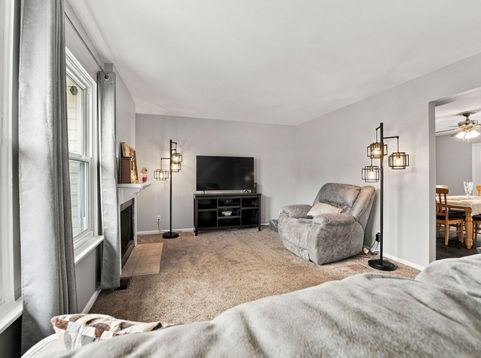
Charming & Beautifully Maintained Townhome with a Private Fenced Yard! Welcome home to this charming and beautifully maintained 3-bedroom, 1.5-bath townhome, offering the perfect blend of comfort, thoughtful updates, and inviting outdoor living! Step inside to a spacious living room, perfect for entertaining or relaxing after a long day. The cozy fireplace adds warmth and charm on those chilly winter evenings. The updated kitchen features beautiful white shaker cabinets, newer countertops, and stainless steel appliances. A generously sized eating area offers incredible flexibility! Enjoy it as a spacious dining area, or easily transform it into a cozy family room, home office, or versatile flex space to suit your needs. Both the kitchen and eating area feature updated vinyl laminate flooring, adding a fresh, modern touch. The washer and dryer are also included! Upstairs, you'll find three generously sized bedrooms with ample closet space. The spacious primary bedroom features a walk-in closet, while the updated full bathroom offers a ceramic tile tub surround, tile flooring, and a newer vanity. Enjoy your own private outdoor retreat! The fully fenced yard offers plenty of room to relax, entertain, or let your pets play. A large concrete patio is perfect for summer barbecues, and the storage shed provides extra space for outdoor essentials. An attached 1-car garage adds everyday convenience and additional storage. Peace of mind comes with the many major updates already completed! Roof (2 years), furnace (6 years), A/C (2 years), tankless water heater (approximately 5 years), windows and siding (approximately 15 years), fence (2 years), and concrete patio (6 years). Recently added insulation helps improve energy efficiency and may contribute to lower utility bills! Even better, this townhome is part of a low-HOA community offering a swimming pool and clubhouse! Conveniently located near major highways and expressways, making commuting and everyday errands a breeze. Move right in, unpack, and enjoy! With so many updates already done, this is one you won't want to miss!

Baird & Warner Rose Hoffmann Agent Cell: 847.627.0039 Email
Property Details
Amenities
Feature Descriptions
Room Information
Schools
Disclaimer: The accuracy of all information regardless of source, including but not limited to square footage and lot size, is deemed reliable but not guaranteed nor warranted and should be personally verified through personal inspection by and/or with the appropriate professionals.
Location
See details and scored characteristics about this location.


Listing Office: Re/Max Ultimate Professionals
Listing Office Phone: 815-556-1077

Member Participants (and their affiliated licensees, if applicable) shall indicate on their websites that IDX information is provided exclusively for consumers’ personal non-commercial use, that it may not be used for any purpose other than to identify prospective properties consumers may be interested in purchasing, that the data is deemed reliable but is not guaranteed by MLS GRID, and that the use of the MLS GRID Data may be subject to an end user license agreement prescribed by the Member Participant’s applicable MLS if any and as amended from time to time. MLS GRID may, at its discretion, require use of other disclaimers as necessary to protect Member Participant, and/or their MLS from liability.
Based on information submitted to the MLS GRID. All data is obtained from various sources and may not have been verified by broker or MLS GRID. Supplied Open House Information is subject to change without notice. All information should be independently reviewed and verified for accuracy. Properties may or may not be listed by the office/agent presenting the information.
Select a format below, new window will open and will prompt you to print.


AWARD WINNING SERVICES


GLOBAL REACH & HOME INSURANCE



Market Report
Sign up today to stay updated on what’s happening in your local real estate market.