

SIGN UP CUSTOMER LOGIN
Main Photo

22 Photos

Main Photo
Main Photo

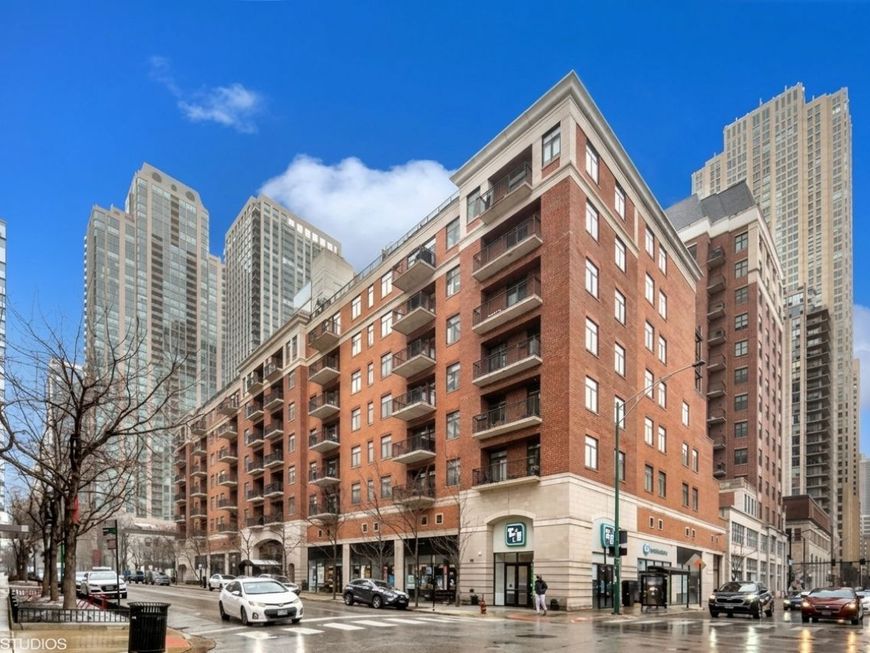
33 W Huron Street , Unit 805 Chicago, IL 60654

$998,000
Coming Soon / MLS# 12771409 / Residential - Condominium / Chicago
2 Beds
2 Baths
2000 SqFt

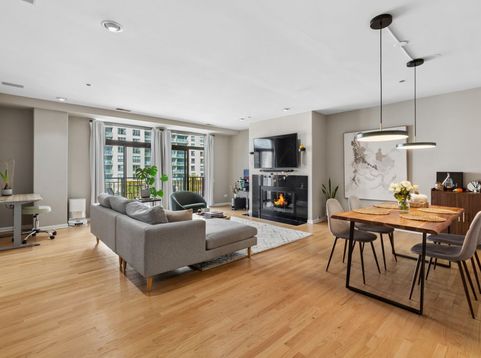
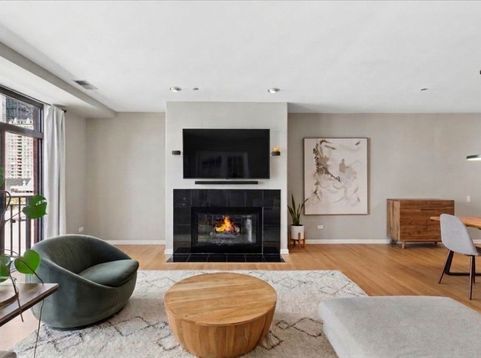
Welcome to this light-filled duplex penthouse in a boutique elevator building in the heart of River North, featuring an expansive private terrace complete with composite decking, irrigation system and lighting. The open floor plan flows from a large kitc

Read More » Read Less »

Baird & Warner Rose Hoffmann 847.627.0039 Email

Mortgage Calculator

%
years/fixed
yearly
yearly (est.)
yearly
(Payments are an estimate and may vary by lender)

Estimated Payment

$ 5,319.39 per month $2,567.97 Principal & Interest $1,434.33 Property Tax $291.08 Homeowner's Insurance $1,026 HOA Fee
Get your competitive financing options.

Property Details

Property Type: Residential - Condominium
Basement: None
Cooling: Central Air
Fireplaces: 2
Garage: 1
Heating: Natural Gas, Forced Air
Lot Size: COMMON
Roof Type: Asphalt
Stories: 9.0
Taxes: $17,212
Year Built: 1997

Amenities

1st Floor Bedroom
1st Floor Full Bath
Storage
Walk-In Closet(s)
Open Floorplan

Feature Descriptions

Additional rooms: Terrace, Balcony/Porch/Lanai, Foyer
Appliances: Double Oven, Microwave, Dishwasher, Refrigerator, Washer, Dryer, Disposal, Stainless Steel Appliance(s), Gas Cooktop, Range Hood, Humidifier
Association Amenities: Bike Room/Bike Trails, Elevator in Residence, Storage, On Site Manager/Engineer, Receiving Room, Security Door Lock(s)
Association Includes: Water, Insurance, Security, Exterior Maintenance, Scavenger, Snow Removal
Bath Features: Whirlpool, Separate Shower, Double Sink, Soaking Tub
Dining Room: Combined w/ LivRm
Exterior: Brick
Fireplace: Gas Log
Fireplace Location(s): Living Room, Master Bedroom
HOA Fee: 1026/ Monthly
Laundry: Main Level, In Unit
Lot: Common Grounds
Lot Dimensions: COMMON
Other Equipment: TV-Cable, Fire Sprinklers, Ceiling Fan(s)
Parcel#: 17092200271061
Parking: Concrete, Garage Door Opener, Heated Garage, Yes, Deeded, Attached, Garage
Pet Allowed: Cats OK, Dogs OK, Number Limit
Sewer: Public Sewer
Total Rooms: 5
Township: North Chicago
Water: Lake Michigan

Schools

High School: Wells Community Academy Senior H
Middle School: Ogden Elementary
Elementary School: Ogden Elementary
School District: District 299

Disclaimer: The accuracy of all information regardless of source, including but not limited to square footage and lot size, is deemed reliable but not guaranteed nor warranted and should be personally verified through personal inspection by and/or with the appropriate professionals.

Location

See details and scored characteristics about this location.

Login to my Baird & Warner account







