
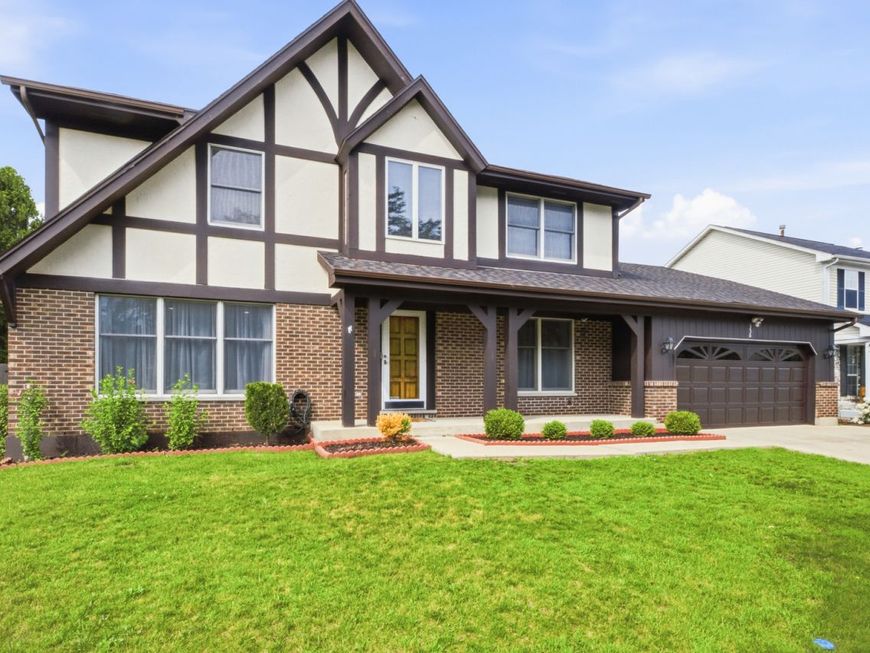
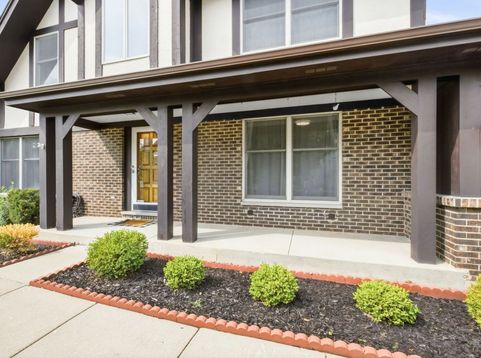
356 Yorkshire Drive Mundelein, IL 60060
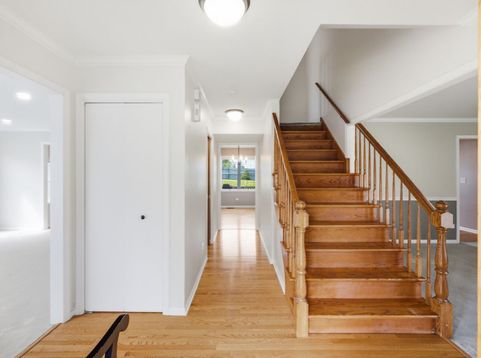
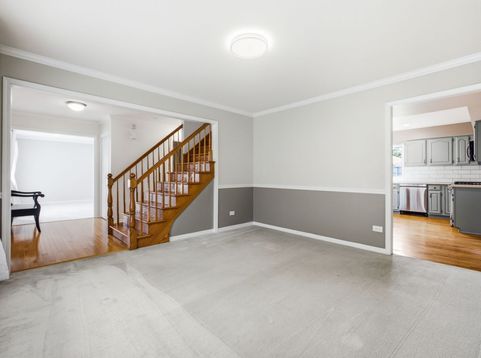
This 5-bedroom, 2 1/2-bath house offers space, light, and entertainment. The ample natural light streaming through the windows creates a bright and inviting atmosphere. The primary suite is a true retreat, featuring a spacious walk-in closet and a private bathroom. The kitchen is a culinary haven, perfect for aspiring MasterChefs, while the backyard with its deck is ideal for hosting family barbecues. Keep the entertaining going year round with the family room and living room. Schedule your showing today to experience this well-maintained and charming home. Multiple offers received. Highest and Best due on Monday Aug. 17th at 5 PM.

Baird & Warner Rose Hoffmann 847.627.0039 Email
Property Details
Feature Descriptions
Room Information
Schools
Disclaimer: The accuracy of all information regardless of source, including but not limited to square footage and lot size, is deemed reliable but not guaranteed nor warranted and should be personally verified through personal inspection by and/or with the appropriate professionals.
Location
See details and scored characteristics about this location.


Select a format below, new window will open and will prompt you to print.


AWARD WINNING SERVICES


GLOBAL REACH & HOME INSURANCE



Market Report
Sign up today to stay updated on what’s happening in your local real estate market.
