
3648 W 69th Street Chicago, IL 60629
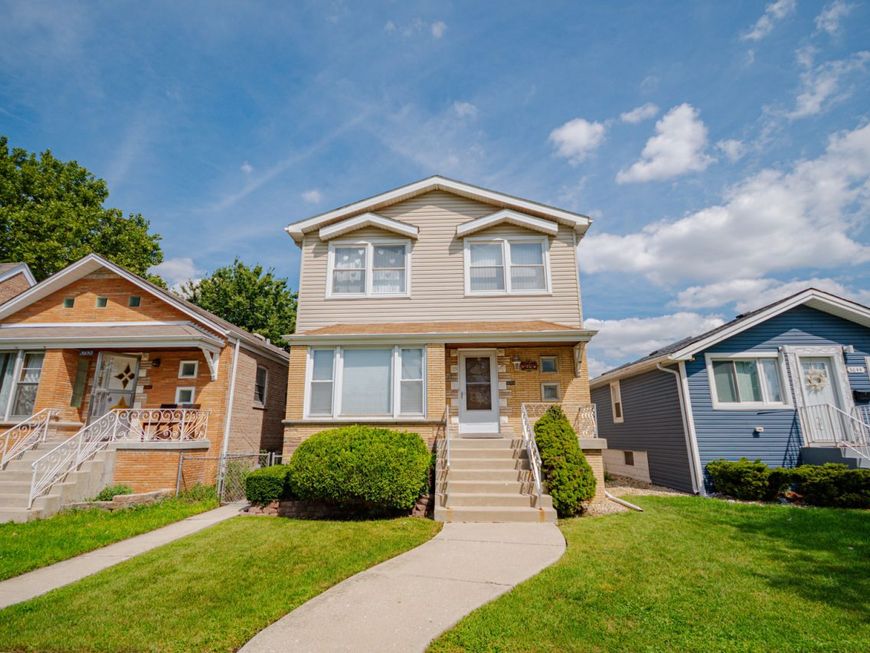
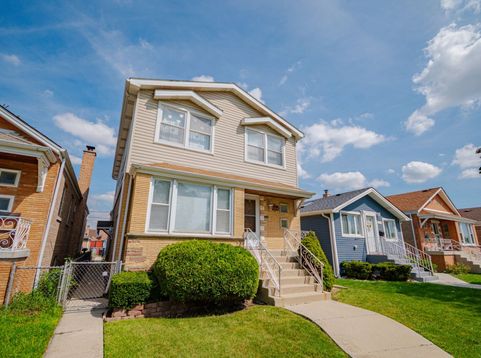
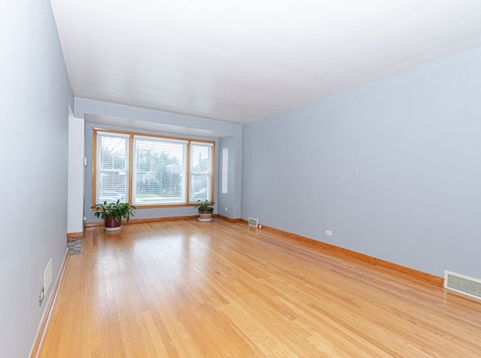
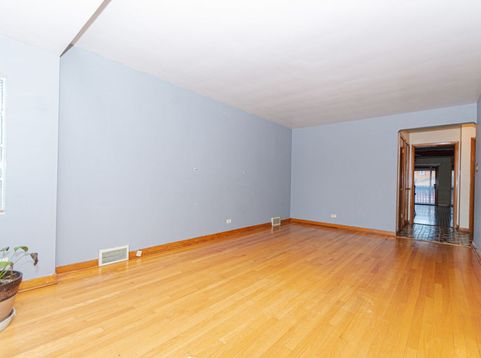
Welcome to this rare and unique classic bungalow in immaculate condition on an oversized Chicago lot. This well loved and maintained home has been in the same family since 1990 and sits on a quiet tree-lined street. The home boasts 7 bedrooms and 3 full baths spread out over 3 finished levels of living space. The home had a 2nd floor addition in 2008 providing 2 beds, 1 full bath, & a large sun-filled, open living space that can be used for many purposes. 3 beds & 1 full bath on the main level and 2 beds & 1 full bath on the finished lower level. Central heat and AC. Side-by-side laundry facilities in the finished lower level. The home has a spacious rear deck and great back yard space perfect for entertaining and barbecues. 2 car garage. Don't let this opportunity slip away.

Baird & Warner Rose Hoffmann 847.627.0039 Email
Property Details
Feature Descriptions
Room Information
Schools
Disclaimer: The accuracy of all information regardless of source, including but not limited to square footage and lot size, is deemed reliable but not guaranteed nor warranted and should be personally verified through personal inspection by and/or with the appropriate professionals.
Location
See details and scored characteristics about this location.


Select a format below, new window will open and will prompt you to print.


AWARD WINNING SERVICES


GLOBAL REACH & HOME INSURANCE



Market Report
Sign up today to stay updated on what’s happening in your local real estate market.
