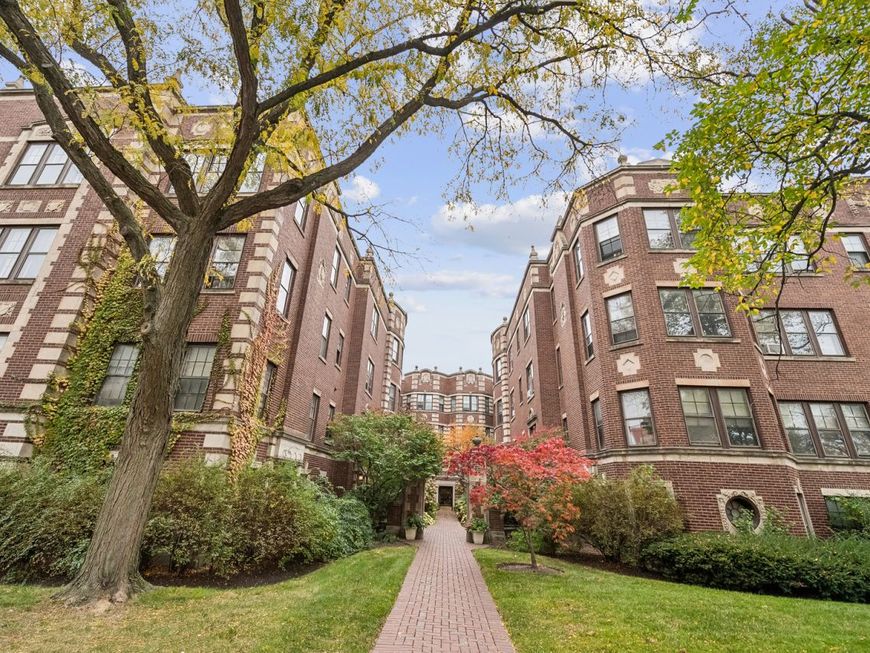
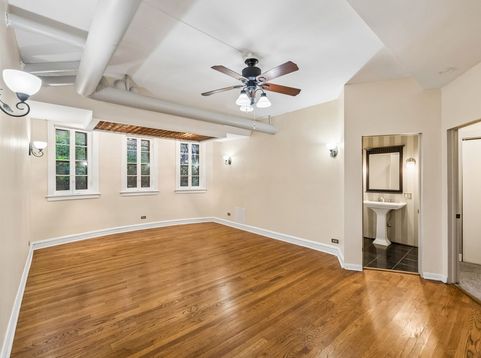
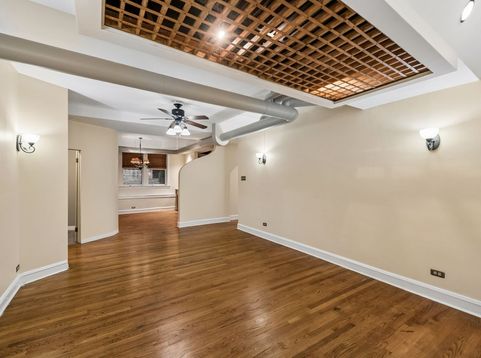
380 Ridge Avenue, Unit 13G Evanston, IL 60202
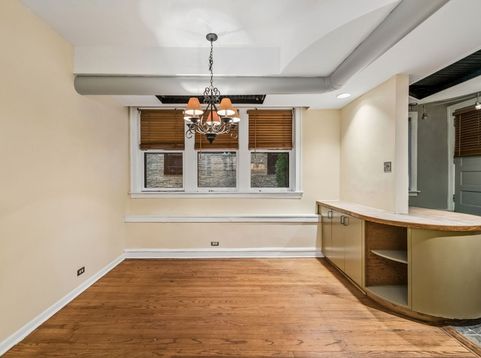
Welcome to this spacious and charming 2-bedroom, 1-bathroom apartment featuring soaring ceilings, hardwood floors, and plenty of character throughout! The generously sized living room offers plenty of space to relax or entertain, while the separate dining room provides a dedicated area for everyday meals or hosting guests. The primary bedroom features carpeting and ample closet space, while the second bedroom offers beautiful dark hardwood floors. The recently remodeled bathroom includes a brand-new bathtub and updated tile, giving the space a fresh, modern feel. The kitchen offers plenty of cabinet storage and counter space, along with a convenient breakfast bar. Additional highlights include high ceilings, generous closet space, extra storage included, and a **shared laundry facility conveniently located immediately adjacent to the unit on the same level**, making laundry day a breeze! Best of all, heat, gas, and water are included in the rent, helping keep monthly utility expenses down! **Dogs are welcome; sorry, no cats.** With its spacious layout, unique architectural details, and comfortable living spaces, this garden apartment has plenty to offer. Schedule your showing today!

Baird & Warner Rose Hoffmann 847.627.0039 Email
Property Details
Feature Descriptions
Room Information
Schools
Disclaimer: The accuracy of all information regardless of source, including but not limited to square footage and lot size, is deemed reliable but not guaranteed nor warranted and should be personally verified through personal inspection by and/or with the appropriate professionals.
Location
See details and scored characteristics about this location.


Select a format below, new window will open and will prompt you to print.


AWARD WINNING SERVICES


GLOBAL REACH & HOME INSURANCE



Market Report
Sign up today to stay updated on what’s happening in your local real estate market.