
3800 N Lake Shore Drive, Unit 11E Chicago, IL 60613
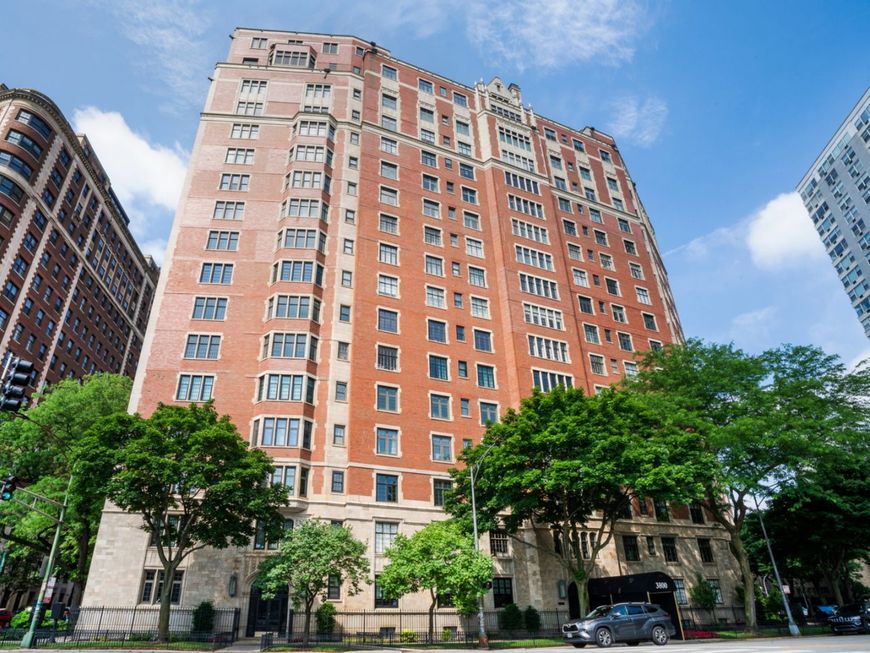
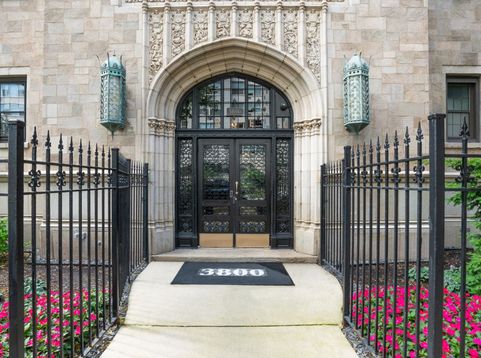
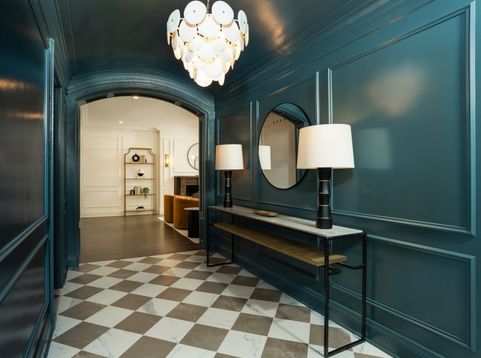
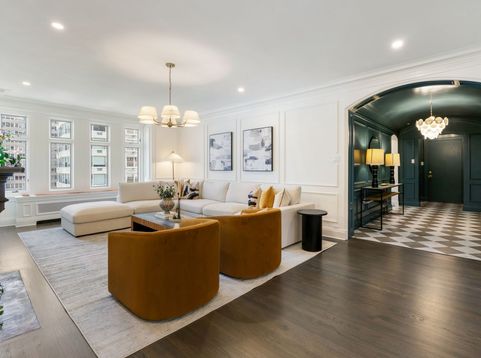
Welcome to this magnificently renovated 3-bedroom, 2-bathroom residence at 3800 N. Lake Shore Drive, ideally positioned across from Lake Michigan in the heart of Lake View. Set within an intimate prewar elevator building with just two residences per floor, this exceptional home offers a rare blend of timeless architecture, modern luxury, and the privacy today's buyers desire. Upon entering, you're welcomed by a dramatic color-drenched foyer featuring a barrel-vaulted ceiling, classic checkered flooring, elegant wainscoting, and original moldings that set the tone for the rest of the home. The foyer opens to an expansive living room anchored by the original fireplace, oversized north-facing windows that flood the space with natural light, and beautifully preserved architectural details throughout. French glass doors lead to the formal dining room, scaled for both everyday dining and grand entertaining. Beyond the double swinging door, the butler's pantry provides additional storage, prep space, and a sophisticated bar area. The chef's kitchen seamlessly blends classic elegance with modern functionality, featuring a Blue Star eight-burner range, Sub-Zero refrigerator, quartzite countertops, inlaid high-gloss cabinetry, and full-height subway tile walls. Privately tucked away from the main living spaces, the bedroom wing showcases an original linen and cedar closet, preserving the home's historic character. Two generously sized secondary bedrooms are connected by a beautifully appointed Jack-and-Jill bathroom complete with a separate soaking tub, walk-in shower, and timeless fixtures. The third bedroom offers a versatile space, ideal as a home office, guest suite, or nursery, and features its own ensuite bathroom. Additional highlights include a new SpacePak air conditioning system, in-unit laundry, abundant storage, and a thoughtfully designed floor plan that perfectly balances historic charm with modern convenience. 3700 features a charming courtyard with grills and renovated gym. Enjoy an unbeatable location just moments from Lake Michigan, the lakefront trail, Belmont Harbor, tennis courts, golf course, public transportation, and the vibrant restaurants, shopping, and entertainment of Lake View East. Building has a valet garage offering one hand car wash a week. This is a rare opportunity to own a meticulously renovated residence in one of Lake View's most coveted prewar buildings.

Baird & Warner Rose Hoffmann Agent Cell: 847.627.0039 Email
Property Details
Amenities
Feature Descriptions
Room Information
Schools
Disclaimer: The accuracy of all information regardless of source, including but not limited to square footage and lot size, is deemed reliable but not guaranteed nor warranted and should be personally verified through personal inspection by and/or with the appropriate professionals.
Location
See details and scored characteristics about this location.



Listing Office: Berkshire Hathaway HomeServices Chicago
Listing Office Phone: 312-642-1400

Member Participants (and their affiliated licensees, if applicable) shall indicate on their websites that IDX information is provided exclusively for consumers’ personal non-commercial use, that it may not be used for any purpose other than to identify prospective properties consumers may be interested in purchasing, that the data is deemed reliable but is not guaranteed by MLS GRID, and that the use of the MLS GRID Data may be subject to an end user license agreement prescribed by the Member Participant’s applicable MLS if any and as amended from time to time. MLS GRID may, at its discretion, require use of other disclaimers as necessary to protect Member Participant, and/or their MLS from liability.
Based on information submitted to the MLS GRID. All data is obtained from various sources and may not have been verified by broker or MLS GRID. Supplied Open House Information is subject to change without notice. All information should be independently reviewed and verified for accuracy. Properties may or may not be listed by the office/agent presenting the information.
Select a format below, new window will open and will prompt you to print.


AWARD WINNING SERVICES

GLOBAL REACH & HOME INSURANCE



WEBSITE AWARDS


Market Report
Sign up today to stay updated on what’s happening in your local real estate market.
