
3895 Anjou Lane Hoffman Estates, IL 60192
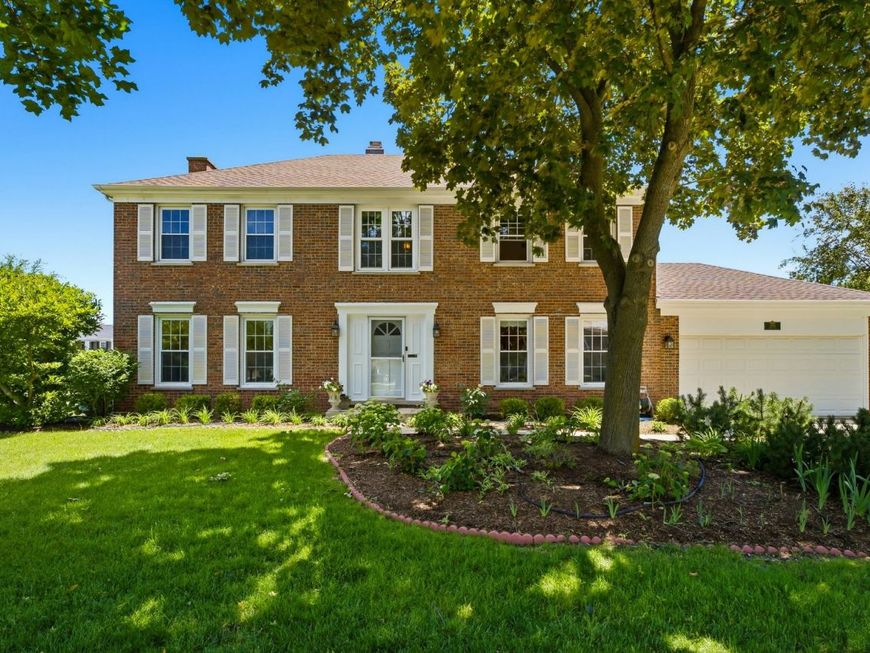
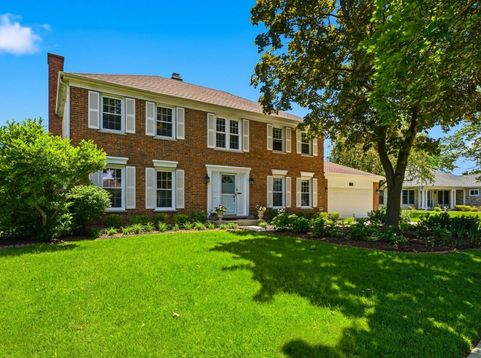
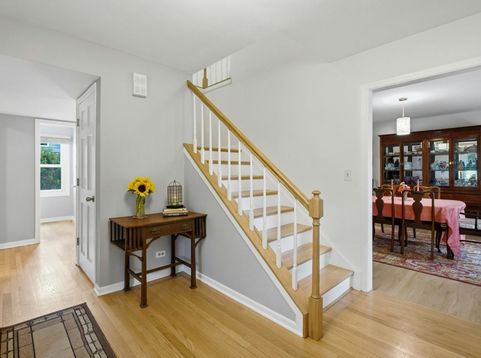
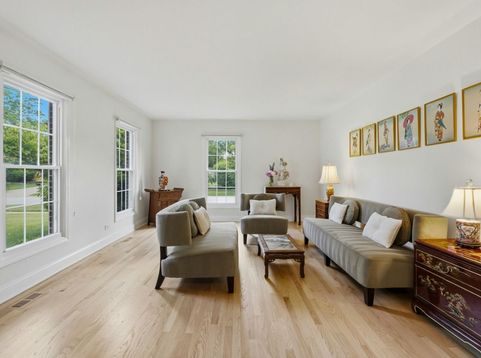
Don't miss this rare opportunity to own a stunning 5-bedroom, 2.5-bath Georgian-style home in the highly sought-after Charlemagne subdivision of Hoffman Estates. Situated on a massive corner lot, this property features three expansive wraparound lawn spaces and a private backyard patio perfect for entertaining. The 3,100+ sq. ft. split floorplan offers a seamless flow, highlighted by a sun-drenched living room with large windows and adjacent formal dining space. The home is finished with natural hardwood floors throughout and a 1/2 bath. The updated eat-in kitchen is a chef's dream, boasting ample cabinetry, granite countertops, and stainless-steel appliances, including a refrigerator (2021), dishwasher (2021), and a double oven (2020) with a professional chef's hood. Off the kitchen is an additional storage/mud room (plumbed for 2nd laundry) and door leading to your attached 2-car garage with 2 additional pad spots for guests. The main level also features a cozy family room with a fireplace and an additional sunroom with 17 windows, providing endless natural light. Upstairs, the massive primary suite serves as a true retreat, featuring an en-suite spa-like bathroom with heated floors, a deep soaking tub, a separate glass shower, and dual vanities. Four additional spacious bedrooms offer flexible living arrangements, one currently serves as a home office with a flex space for a den, office, or to add another walk-in closet to the primary suite. Both full bathrooms are upgraded with heated floors, dual vanities, and Toto Dual Flush commodes. The fully finished, tiled basement provides extra storage, a wet sink, and laundry with an LG washer/dryer (2020). This home has been meticulously maintained, with significant updates including a new roof (2022), new siding (2022), water heater (2023), HVAC (2023) with smart thermostat, electrical panel (2025), and a new garage door (2026). Located in the award-winning districts of Frank Whiteley Elementary, Thomas Jefferson Middle School, and the 2025 Governor's Blue-Ribbon Award-winning Fremd High School, this home offers an unbeatable lifestyle. You are steps away from the Willow Recreation Center, local library, parks, playgrounds, dog parks, Splash Park, tennis courts, Lake Charlemagne with walking/bike paths, and miles of forest preserve. This turn-key property is move-in ready. Schedule your private tour today!

Baird & Warner Rose Hoffmann Agent Cell: 847.627.0039 Email
Property Details
Amenities
Feature Descriptions
Room Information
Schools
Disclaimer: The accuracy of all information regardless of source, including but not limited to square footage and lot size, is deemed reliable but not guaranteed nor warranted and should be personally verified through personal inspection by and/or with the appropriate professionals.
Location
See details and scored characteristics about this location.



Listing Office: 312 Estates LLC
Listing Office Phone: 312-599-1300

Member Participants (and their affiliated licensees, if applicable) shall indicate on their websites that IDX information is provided exclusively for consumers’ personal non-commercial use, that it may not be used for any purpose other than to identify prospective properties consumers may be interested in purchasing, that the data is deemed reliable but is not guaranteed by MLS GRID, and that the use of the MLS GRID Data may be subject to an end user license agreement prescribed by the Member Participant’s applicable MLS if any and as amended from time to time. MLS GRID may, at its discretion, require use of other disclaimers as necessary to protect Member Participant, and/or their MLS from liability.
Based on information submitted to the MLS GRID. All data is obtained from various sources and may not have been verified by broker or MLS GRID. Supplied Open House Information is subject to change without notice. All information should be independently reviewed and verified for accuracy. Properties may or may not be listed by the office/agent presenting the information.
Select a format below, new window will open and will prompt you to print.


AWARD WINNING SERVICES

GLOBAL REACH & HOME INSURANCE



WEBSITE AWARDS


Market Report
Sign up today to stay updated on what’s happening in your local real estate market.
