
405 N Wabash Avenue , Unit 314 Chicago, IL 60611
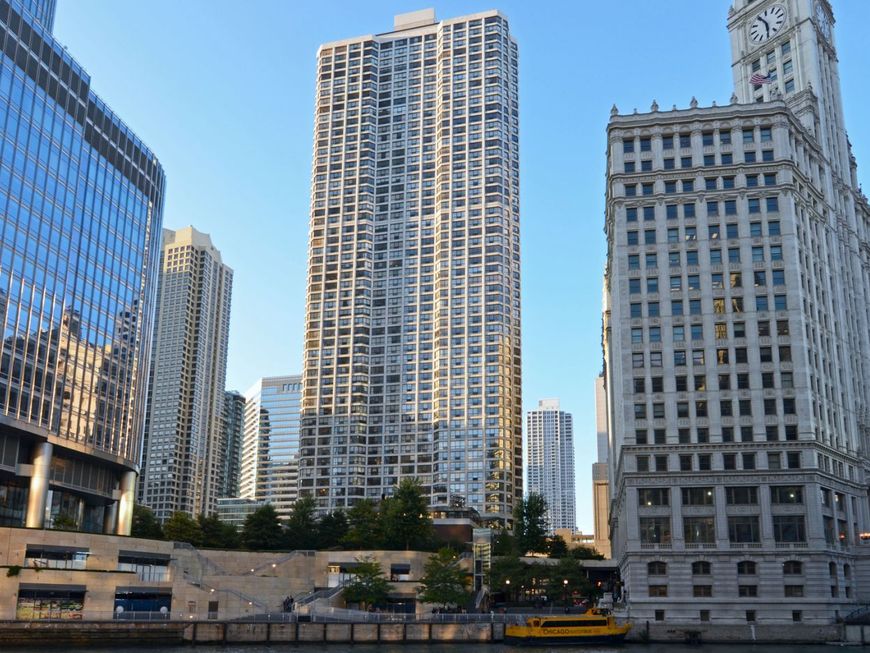
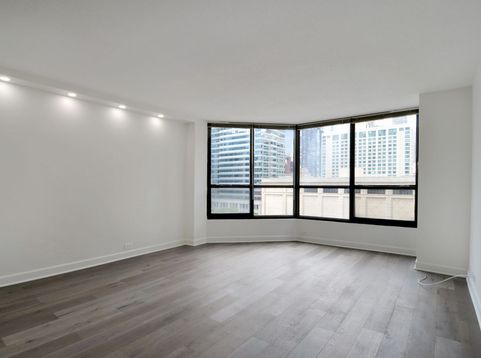
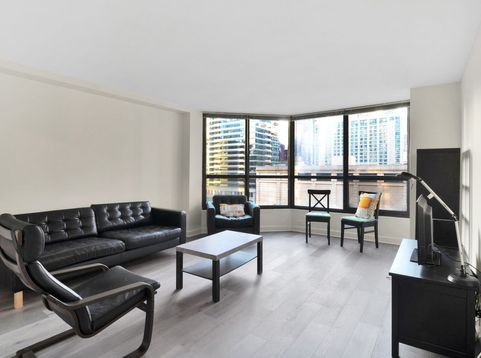
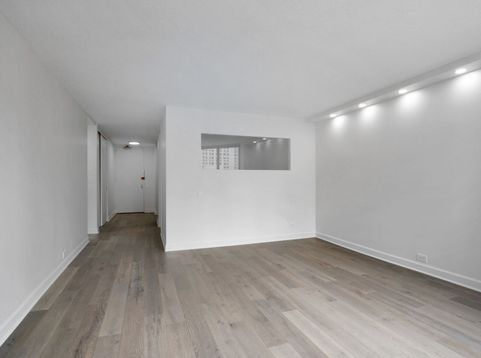
Live in the heart of River North in this stunning 2-BEDROOM condo. Unit 314 is a nicely updated condo that is located in the River Plaza building, a full amenity building in the heart of Chicago's vibrant River North neighborhood. Step inside and discover a culinary haven that will unleash your inner chef in this modern kitchen. Contemporary cabinetry, quartz counter tops, tile backsplash - it offers all you need to create your culinary masterpieces. After that you will see the bedroom/den. Be it a dedicated workspace, a cozy reading nook, or a guest room for visiting loved ones. The possibilities are endless. Then you have the living area, bask in natural light from the large windows. Gleaming luxury wood floors flow seamlessly throughout the home. After a long day of work, retreat to your spacious bedroom to enjoy restful nights. The ample walk-in closet ensures clutter-free tranquility. Take pleasure in the modern bathroom, featuring sleek fixtures, quartz countertop, and large vanity mirror. River Plaza residents benefit from a full amenity building that includes 24-hour doorman, fitness center, indoor pool & hot tub, sun deck, hospitality room, mail room and more. Unwind, socialize and thrive within your community. Embrace the dynamic energy of River North. World-renowned restaurants, vibrant nightlife, trendy shops, and cultural hotspots are all within arm's reach. Don't miss your chance to own in River North! Kitchen pictures will be updated later.

Baird & Warner Rose Hoffmann Agent Cell: 847.627.0039 Email
Property Details
Feature Descriptions
Room Information
Schools
Disclaimer: The accuracy of all information regardless of source, including but not limited to square footage and lot size, is deemed reliable but not guaranteed nor warranted and should be personally verified through personal inspection by and/or with the appropriate professionals.
Location
See details and scored characteristics about this location.



Listing Office: Streeterville Realty, LLC
Listing Office Phone: 312-494-0490

Member Participants (and their affiliated licensees, if applicable) shall indicate on their websites that IDX information is provided exclusively for consumers’ personal non-commercial use, that it may not be used for any purpose other than to identify prospective properties consumers may be interested in purchasing, that the data is deemed reliable but is not guaranteed by MLS GRID, and that the use of the MLS GRID Data may be subject to an end user license agreement prescribed by the Member Participant’s applicable MLS if any and as amended from time to time. MLS GRID may, at its discretion, require use of other disclaimers as necessary to protect Member Participant, and/or their MLS from liability.
Based on information submitted to the MLS GRID. All data is obtained from various sources and may not have been verified by broker or MLS GRID. Supplied Open House Information is subject to change without notice. All information should be independently reviewed and verified for accuracy. Properties may or may not be listed by the office/agent presenting the information.
Select a format below, new window will open and will prompt you to print.


AWARD WINNING SERVICES

GLOBAL REACH & HOME INSURANCE



WEBSITE AWARDS


Market Report
Sign up today to stay updated on what’s happening in your local real estate market.
