
412 Scott Street Algonquin, IL 60102
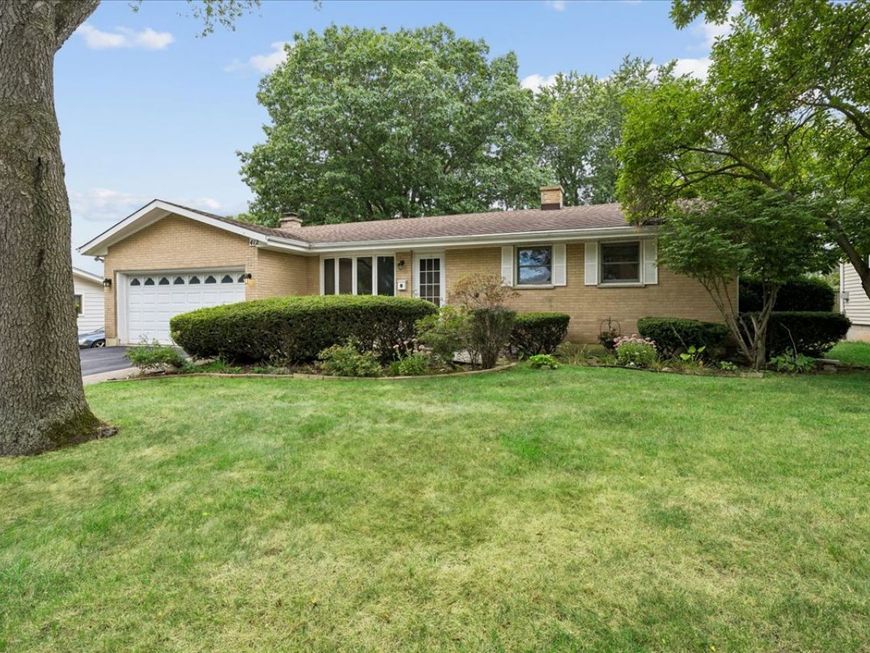
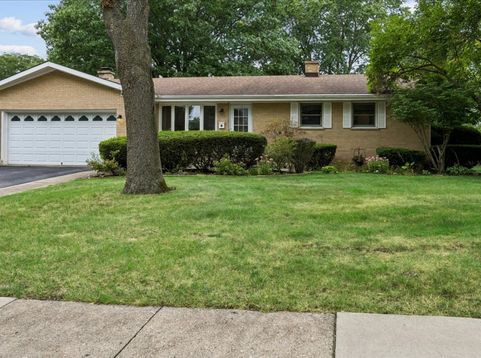
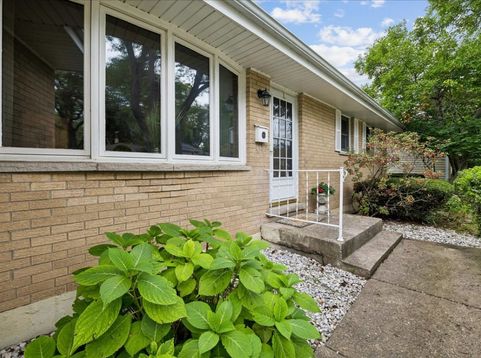
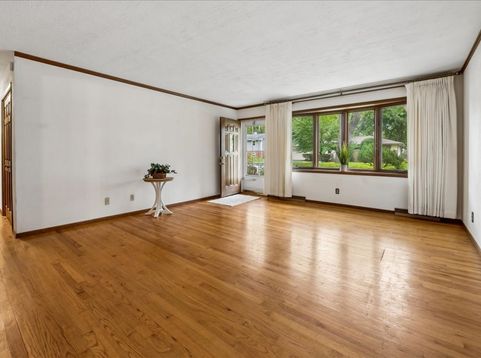
Welcome to 412 Scott Street! This all brick ranch features 3 bedrooms with hardwood floors, a full basement, and lots of storage options. The inviting Living Room has a bay window, hardwood flooring, and Crown Molding (2024). The spacious Dining Room with a wood burning fireplace is quite sizable and ideal for entertaining! The eat-in Kitchen has Recessed Lighting (2021), Stainless Oven/Range (2021), and Fridge & Dishwasher (2018). Solar Tubes Added (2018): 2 in the Dining Room and 1 in the Hallway. The full bath has updates from 2021: tile flooring, vanity, lighting, mirror, toilet, and plumbing hardware. Master bedroom has two closets and a Laundry Chute. The Family Room with a cedar feature wall and Pella Sliding Door (2018) was an addition to the home and provides the perfect place for relaxing with views to the amazing fully fenced back yard with spacious deck, shed, mature trees, plus numerous perennials providing color throughout the warm seasons. The Full Basement has a finished room with closet that can be utilized as a 4th bedroom, a long storage room finished off for all your seasonal clothing, plus numerous other storage areas throughout. Water Heater (2021) ~ Furnace (2012) / AC (2017) ~ Additional Lighting added to Basement (2023) ~ Outlets added to Basement (2021). The 1/2 Bath is located in the back of the home by the stairs to the basement: Window Replaced (2023) and Toilet, Tile Flooring, Paint (2021). Driveway replaced (2020). Close to Bike Paths, Parks, Schools, local Bars & Restaurants, and more. School District 300. This home offers a great combination of character, functional living space, and thoughtful updates in a desired location.

Baird & Warner Rose Hoffmann 847.627.0039 Email
Property Details
Feature Descriptions
Room Information
Schools
Disclaimer: The accuracy of all information regardless of source, including but not limited to square footage and lot size, is deemed reliable but not guaranteed nor warranted and should be personally verified through personal inspection by and/or with the appropriate professionals.
Location
See details and scored characteristics about this location.


Select a format below, new window will open and will prompt you to print.


AWARD WINNING SERVICES


GLOBAL REACH & HOME INSURANCE



Market Report
Sign up today to stay updated on what’s happening in your local real estate market.
