
4260 W 82nd Place Chicago, IL 60652
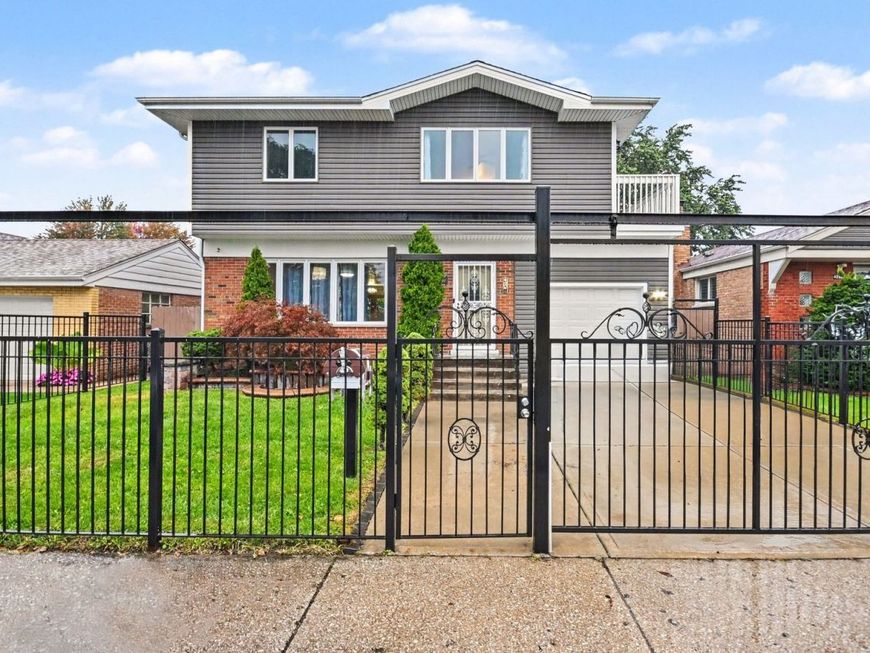
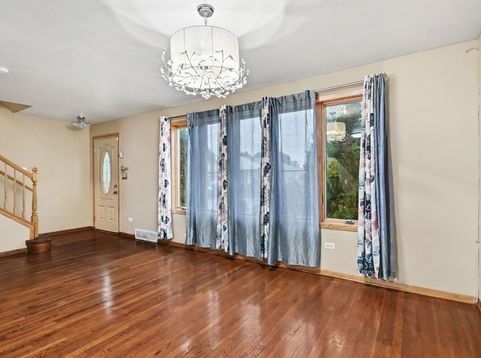
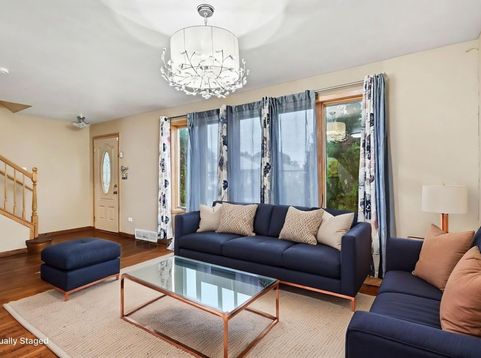
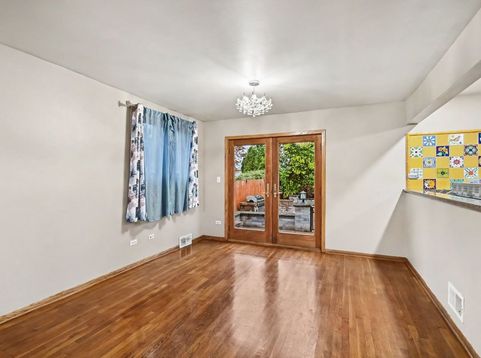
Best Value in Scottsdale!! This spacious, well-maintained residence offers 4-bedroom, 4-bath totaling 2,417 square feet of comfortable, functional living space in one of Chicago's most established and community-oriented neighborhoods. Known for its quiet residential streets, strong pride of ownership, and convenient access to parks, shopping, dining, and major commuter routes, Scottsdale continues to be one of the area's most desirable communities. Thoughtfully designed for everyday living and entertaining, the main level serves as the heart of the home, featuring warm and inviting living and dining spaces accented by hardwood floors, abundant natural light, and a seamless flow for family gatherings. The kitchen blends character and functionality with rich wood cabinetry, granite countertops, stainless steel appliances, and a vibrant artisan tile backsplash. Patio doors extend the dining area outdoors, creating a natural connection to the backyard's brick-paver patio, ideal for hosting family and friends. The second level offers a private family retreat, featuring four generously sized bedrooms, a versatile loft perfect for a study, media space, or homework area, and a balcony that provides an additional place to relax and unwind. A rare find, this home offers four full bathrooms, providing exceptional convenience for large households, guests, or multi-generational living. Designed with practicality in mind, the pet-friendly mud room helps keep daily life organized. The partially finished basement includes a full bathroom and flex room ideal for a home office, gym, playroom, hobby room, or guest space, while the remaining unfinished area offers an opportunity for new owners to add their own personal touches and build additional equity. Outdoor living is equally impressive with a brick-paver patio, built-in fire pit, and a gated area that can serve as a secure kennel or flexible outdoor space. The attractive brick-and-siding exterior, decorative glass entry door, and manicured landscaping provide outstanding curb appeal. Additional updates include new siding installed in 2021 with a lifetime warranty, two AC units, and two water heaters, including one replaced in 2025, offering comfort and peace of mind for years to come. Offering space, flexibility, thoughtful updates, and exceptional value in Scottsdale, this home is truly a must-see. Rarely does a home combine this much living space, four full baths, indoor-outdoor entertaining, and future potential at such an attractive value -come see why this one deserves to be at the top of your list!

Baird & Warner Rose Hoffmann Agent Cell: 847.627.0039 Email
Property Details
Amenities
Feature Descriptions
Room Information
Schools
Disclaimer: The accuracy of all information regardless of source, including but not limited to square footage and lot size, is deemed reliable but not guaranteed nor warranted and should be personally verified through personal inspection by and/or with the appropriate professionals.
Location
See details and scored characteristics about this location.



Listing Office: Coldwell Banker Realty
Listing Office Phone: 630-369-9000

Member Participants (and their affiliated licensees, if applicable) shall indicate on their websites that IDX information is provided exclusively for consumers’ personal non-commercial use, that it may not be used for any purpose other than to identify prospective properties consumers may be interested in purchasing, that the data is deemed reliable but is not guaranteed by MLS GRID, and that the use of the MLS GRID Data may be subject to an end user license agreement prescribed by the Member Participant’s applicable MLS if any and as amended from time to time. MLS GRID may, at its discretion, require use of other disclaimers as necessary to protect Member Participant, and/or their MLS from liability.
Based on information submitted to the MLS GRID. All data is obtained from various sources and may not have been verified by broker or MLS GRID. Supplied Open House Information is subject to change without notice. All information should be independently reviewed and verified for accuracy. Properties may or may not be listed by the office/agent presenting the information.
Select a format below, new window will open and will prompt you to print.


AWARD WINNING SERVICES


GLOBAL REACH & HOME INSURANCE



Market Report
Sign up today to stay updated on what’s happening in your local real estate market.
