
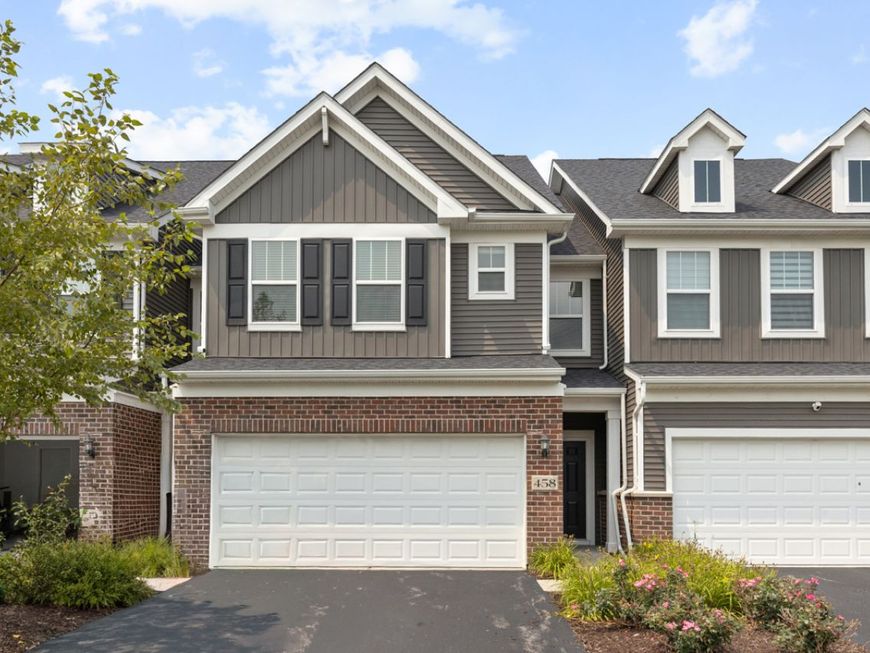
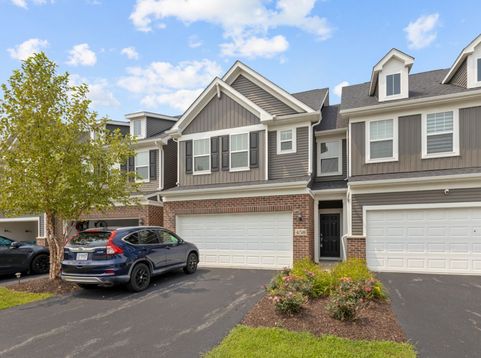
458 Watercress Drive Aurora, IL 60504
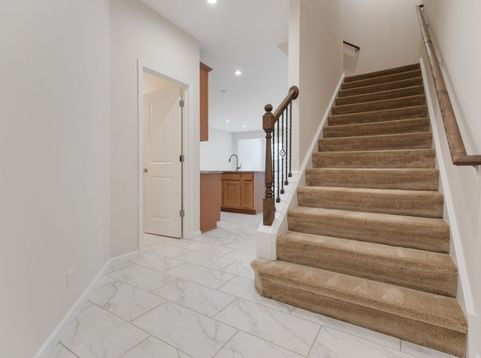
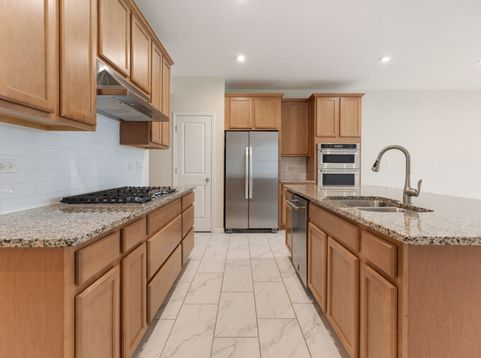
GORGEOUS EAST-FACING 2022 BUILD IN DISTRICT 204 | 2,183 SQ FT OF MOVE-IN READY LUXURY! Skip the new construction wait with this freshly painted, sun-drenched townhome in lively Meadow Ridge, walking distance to Still Middle School and feeding to acclaimed Waubonsie Valley High. The open-concept main level shines with 9-ft ceilings, upgraded tile flooring through the kitchen and dining areas, a bright sunroom addition leading out to a private patio, and a chef's kitchen boasting 42 soft-close taupe cabinets, built-in double ovens, subway tile backsplash, granite countertops, and exceptional pantry storage. Upstairs, enjoy the rare convenience of second-floor laundry, durable luxury vinyl plank flooring across the secondary bedrooms, and generous walk-in closets in every room-highlighted by an expansive primary suite with an oversized walk-in closet and a private sitting room extension perfect for a dedicated home office or nursery. A commuter's dream located just 3 miles to the Route 59 Metra station, minutes to I-88, and steps from premier shopping and dining at Fox Valley Mall, Costco, and Whole Foods. Plus, motivated sellers and a rare opportunity with the home qualifying for the Choose Aurora financing incentive for up to $27,000 in assistance and closing cost credits for qualified buyers!

Baird & Warner Rose Hoffmann Agent Cell: 847.627.0039 Email
Property Details
Amenities
Feature Descriptions
Room Information
Schools
Disclaimer: The accuracy of all information regardless of source, including but not limited to square footage and lot size, is deemed reliable but not guaranteed nor warranted and should be personally verified through personal inspection by and/or with the appropriate professionals.
Location
See details and scored characteristics about this location.



Listing Office: Property Economics Inc.
Listing Office Phone: 630-283-2111

Member Participants (and their affiliated licensees, if applicable) shall indicate on their websites that IDX information is provided exclusively for consumers’ personal non-commercial use, that it may not be used for any purpose other than to identify prospective properties consumers may be interested in purchasing, that the data is deemed reliable but is not guaranteed by MLS GRID, and that the use of the MLS GRID Data may be subject to an end user license agreement prescribed by the Member Participant’s applicable MLS if any and as amended from time to time. MLS GRID may, at its discretion, require use of other disclaimers as necessary to protect Member Participant, and/or their MLS from liability.
Based on information submitted to the MLS GRID. All data is obtained from various sources and may not have been verified by broker or MLS GRID. Supplied Open House Information is subject to change without notice. All information should be independently reviewed and verified for accuracy. Properties may or may not be listed by the office/agent presenting the information.
Select a format below, new window will open and will prompt you to print.


AWARD WINNING SERVICES


GLOBAL REACH & HOME INSURANCE



Market Report
Sign up today to stay updated on what’s happening in your local real estate market.
