
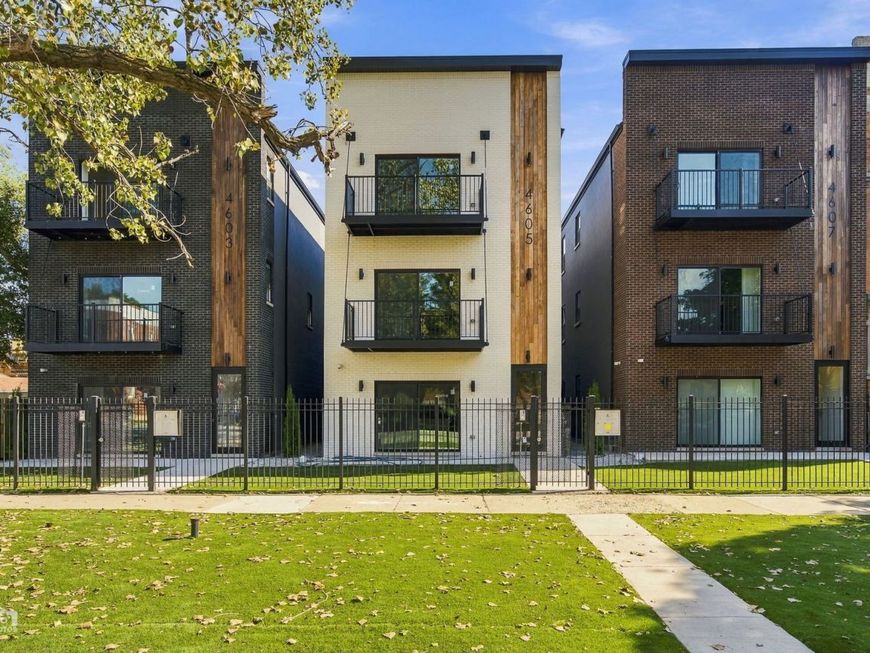
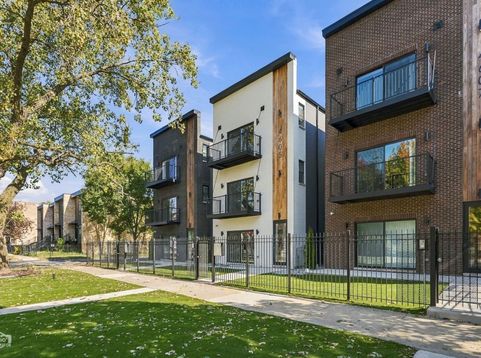
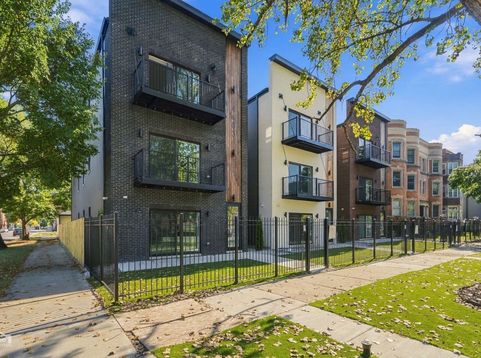
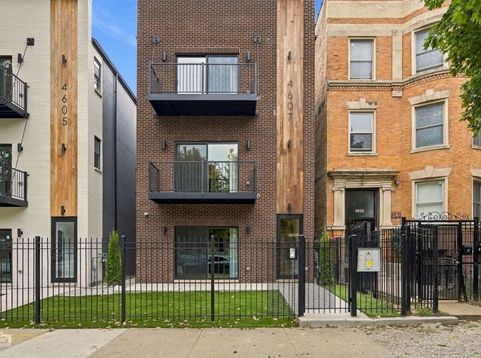
4605 S Prairie Avenue Chicago, IL 60653
THE PRAIRIE ASSEMBLY | BRONZEVILLE Refined Living. Projected income $105,000 at a 7.3 CAP. Exceptional 3 Flat compromised of expansive 3-bedroom, 2-bath full-floor flats of an elite caliber in an intimate boutique setting on wider than typical lot size - perfect for the seasoned investor with opportunity to scale, a 1031 exchange, generational living, or an owner-occupant with rentals offsetting cost. Fluid integration of modernity and grounded transitional design. Professional cabinetry, full finished backsplash and slab quartz on an expansive peninsula. Curated built-in bar extends the entertaining wing, anchored by a fireplace framed in custom large-format tile paneling, with floor-to-ceiling windows pulling light deep into the plan. Resort-quality bathrooms in a cohesive configuration of porcelain and quartz, built-in niches, frameless glass, primary spa shower with handheld. Oversized engineered flooring, premium millwork, spectacular built-in mud rooms, smart thermostat, CAT 6, custom closets throughout, in-unit full-size laundry center. Private walk-out patio and large oversized rear decks. Three-car garage - one space per residence. Three blocks to the Green Line; minutes to the Lakefront, U of C, UIC, the Medical District and South Loop. Exceptional hands-on veteran developer with over 35 years of experience and extraordinary attention to detail. One-year builder warranty.

Baird & Warner Rose Hoffmann Agent Cell: 847.627.0039 Email
Property Details
Feature Descriptions
Schools
Disclaimer: The accuracy of all information regardless of source, including but not limited to square footage and lot size, is deemed reliable but not guaranteed nor warranted and should be personally verified through personal inspection by and/or with the appropriate professionals.
Location
See details and scored characteristics about this location.



Listing Office: North Clybourn Group, Inc.
Listing Office Phone: 773-252-0600

Member Participants (and their affiliated licensees, if applicable) shall indicate on their websites that IDX information is provided exclusively for consumers’ personal non-commercial use, that it may not be used for any purpose other than to identify prospective properties consumers may be interested in purchasing, that the data is deemed reliable but is not guaranteed by MLS GRID, and that the use of the MLS GRID Data may be subject to an end user license agreement prescribed by the Member Participant’s applicable MLS if any and as amended from time to time. MLS GRID may, at its discretion, require use of other disclaimers as necessary to protect Member Participant, and/or their MLS from liability.
Based on information submitted to the MLS GRID. All data is obtained from various sources and may not have been verified by broker or MLS GRID. Supplied Open House Information is subject to change without notice. All information should be independently reviewed and verified for accuracy. Properties may or may not be listed by the office/agent presenting the information.
Select a format below, new window will open and will prompt you to print.


AWARD WINNING SERVICES


GLOBAL REACH & HOME INSURANCE



Market Report
Sign up today to stay updated on what’s happening in your local real estate market.
