
4818 W Pasatiempo Drive Monee, IL 60449
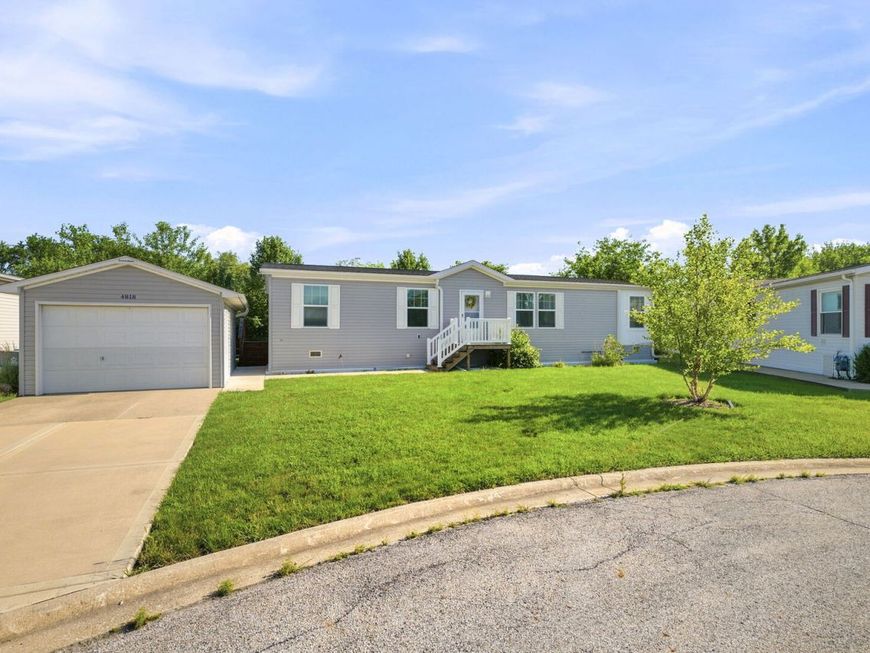
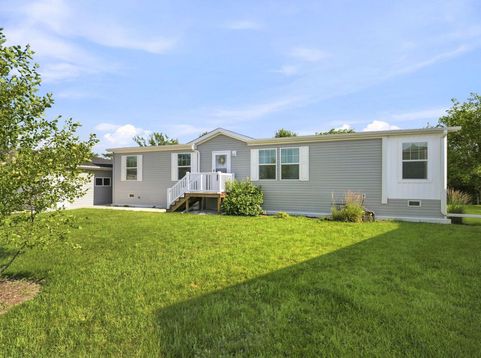
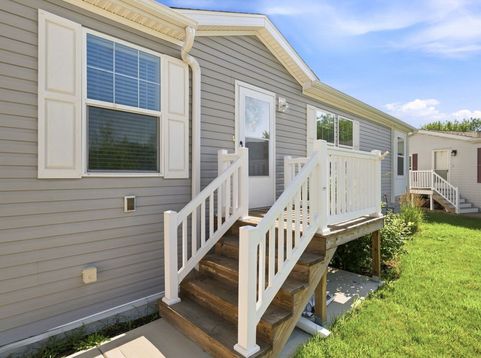
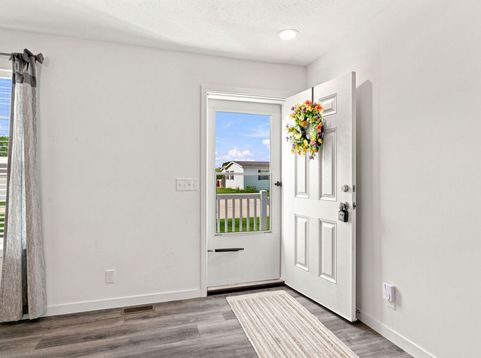
Beautiful 2023 Schult manufactured home offering approximately 1,512 square feet of thoughtfully designed living space. This 28' x 56' home is situated on a premium homesite in a quiet cul-de-sac with open views both in front and behind the property, creating a peaceful and private setting. As you enter, you are greeted with an open-concept floor plan, an abundance of natural light and numerous modern upgrades. The spacious kitchen includes all-black Frigidaire energy-efficient appliances, a stainless farmhouse sink with garbage disposal, subway tile backsplash, corner walk-in pantry, and a large island with seating. Sliding patio doors provide access to your back deck and side patio that was recently added. The utility/laundry room offers added functionality with built-in shelving, countertop workspace, sink, and a convenient storage area for coats, shoes, and everyday essentials. A built-in desk area in the hallway adds extra versatility for work or organization. The primary suite includes a large walk-in closet with built-in shelving, a sliding barn door, dual sink vanity with drawers and cabinet storage, and an oversized sit-down shower. An additional bench area provides even more storage and dressing space. The hall bathroom features a tub/shower combination and a transom window that allows for additional natural light. Additional upgrades and features include - detached garage, smart thermostat, energy-efficient windows and appliances, newer deck in back along with patio. Residents of this 55+ community enjoy access to a clubhouse featuring banquet and gathering space, full kitchen, fitness equipment, library, billiards hall, and an outdoor covered patio with seating and fireplace. The community also includes a complimentary 9-hole golf course for residents. Golf Vista is an age-qualified community where at least one primary resident must be 55 years or older, and no residents under the age of 45 are permitted.

Baird & Warner Rose Hoffmann Agent Cell: 847.627.0039 Email
Property Details
Amenities
Feature Descriptions
Room Information
Schools
Disclaimer: The accuracy of all information regardless of source, including but not limited to square footage and lot size, is deemed reliable but not guaranteed nor warranted and should be personally verified through personal inspection by and/or with the appropriate professionals.
Location
See details and scored characteristics about this location.



Listing Office: Village Realty Inc

Member Participants (and their affiliated licensees, if applicable) shall indicate on their websites that IDX information is provided exclusively for consumers’ personal non-commercial use, that it may not be used for any purpose other than to identify prospective properties consumers may be interested in purchasing, that the data is deemed reliable but is not guaranteed by MLS GRID, and that the use of the MLS GRID Data may be subject to an end user license agreement prescribed by the Member Participant’s applicable MLS if any and as amended from time to time. MLS GRID may, at its discretion, require use of other disclaimers as necessary to protect Member Participant, and/or their MLS from liability.
Based on information submitted to the MLS GRID. All data is obtained from various sources and may not have been verified by broker or MLS GRID. Supplied Open House Information is subject to change without notice. All information should be independently reviewed and verified for accuracy. Properties may or may not be listed by the office/agent presenting the information.
Select a format below, new window will open and will prompt you to print.


AWARD WINNING SERVICES

GLOBAL REACH & HOME INSURANCE



WEBSITE AWARDS


Market Report
Sign up today to stay updated on what’s happening in your local real estate market.
