
SIGN UP CUSTOMER LOGIN
Main Photo

3 Photos

Main Photo
Main Photo

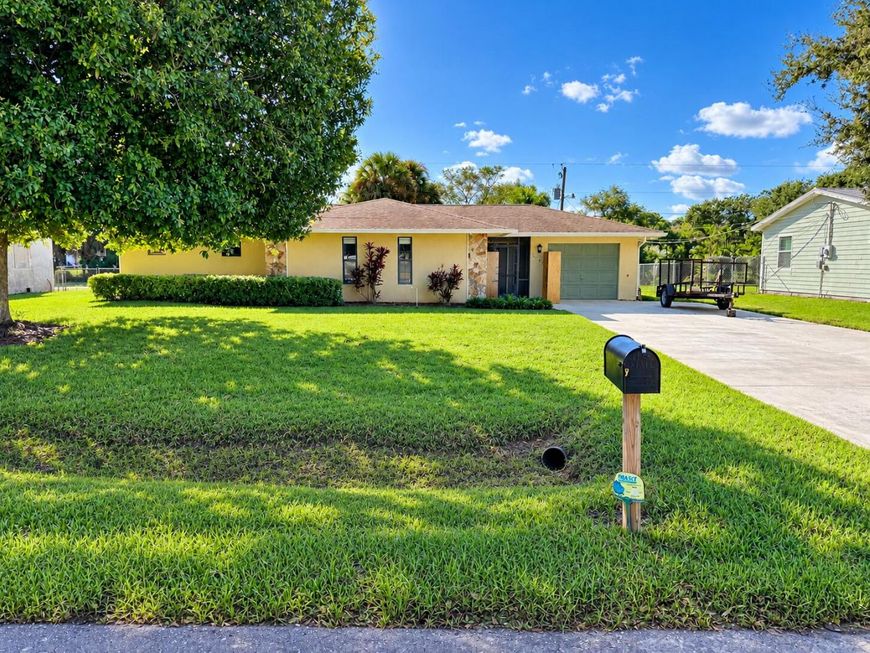
4909 Seagrape Drive Fort Pierce, FL 34982

$325,000
Active / MLS# B26088098 / Residential - Single Family / Fort Pierce
2 Beds
2 Baths
1930 SqFt

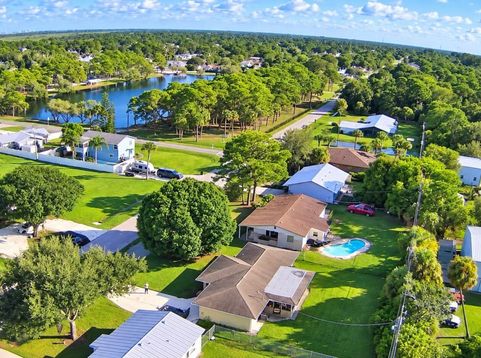
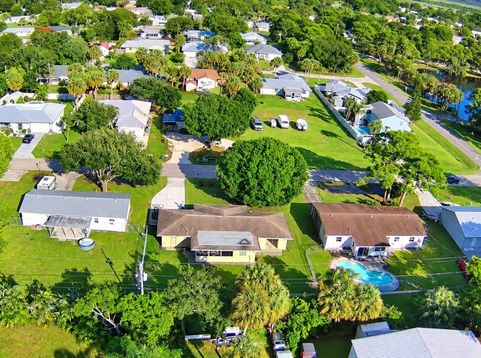
Welcome to this inviting 2-bedroom, 2-bathroom home in the desirable Indian River Estates community! This well-maintained property features vaulted wood ceilings, large dining room and living area and offers a bright den just off the screened patio, perfect for a flex room, home office, or potential third bedroom. 2012 roof & 2024 water heater. Enjoy relaxing mornings and peaceful evenings in the screened outdoor patio. The updated kitchen offers wood cabinets, granite countertops and stainless steel appliances, and the updated bathrooms add to the home's appeal. A wonderful opportunity to enjoy comfortable Florida living in a welcoming setting! Call today to schedule your private showing today. 2012 roof & 2024 water heater.

Read More » Read Less »

Baird & Warner Rose Hoffmann Agent Cell: 847.627.0039 Email

Mortgage Calculator

%
years/fixed
yearly
yearly (est.)
(Payments are an estimate and may vary by lender)

Estimated Payment

$ 1,006.55 per month $836.26 Principal & Interest $75.50 Property Tax $94.79 Homeowner's Insurance
Get your competitive financing options.

Property Details

Property Type: Residential - Single Family
Cooling: Central Air, Ceiling Fan(s), Electric
Garage: 1 car attached
Heating: Central, Electric
Home Style: Ranch, Traditional
Lot Size: 0.23 Acres
Roof Type: Shingle
Stories: 1.0
Taxes: $906
Year Built: 1979

Amenities

High Ceilings
Other
Bedroom Layout - Stacked
Closet Cabinetry
Storage
Garden
Lighting
Storage

Feature Descriptions

Appliances: Dryer, Dishwasher, Electric Range, Microwave, Refrigerator, Washer
Association: Indian River Estates Association, Inc.
Association Amenities: Other, Park, Street Lights
Association Fee Includes: Common Areas
Door Features: French Doors
Exterior: Other, Wood Frame
Fencing: None
Flooring: Carpet, Ceramic Tile
Furnished: Unfurnished
HOA Fee: $6/ Monthly
Laundry: Electric Dryer Hookup, In Garage, Washer Hookup
Lot: Interior Lot, Room for Pool
Parcel#: 340260800360000
Parking: Concrete, Garage, Attached Garage
Parking Notes: Concrete, Garage, Attached Garage
Pets Allowed: Yes, No Restrictions
Restrictions: No Smoking
Sewer: Septic Tank
SQFT Living: 1385
Structure Type: House
Total Rooms: 5
Utilities: Cable Available, Electricity Available, Phone Available, Water Connected
Water: Public
Waterfront Features: None
Windows: Single Hung Metal

Room Information

Kitchen: 12 X 10 Level Main
Living Room: 12 X 16 Level Main
Primary Bedroom: 14 X 12 Level Main
Den: 11 X 11 Level Main
Bedroom 2: 11 X 12 Level Main

Location

See details and scored characteristics about this location.

Listing Office: Star Realty Services LLC

Listing Office Phone: 772-626-6564

Login to my Baird & Warner account








