
505 Mosedale Street St. Charles, IL 60174
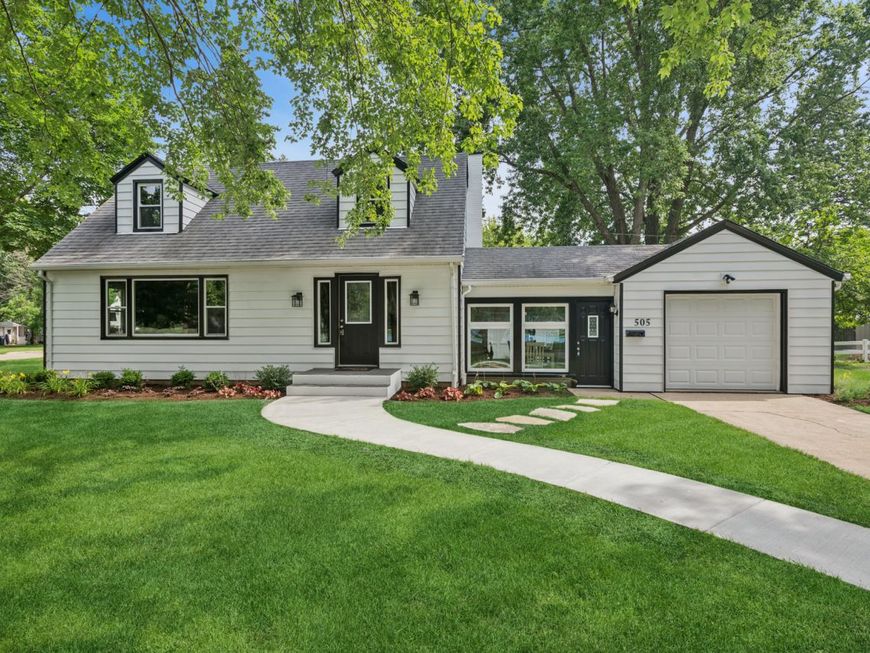
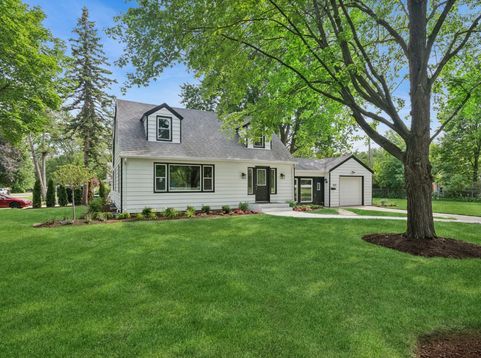
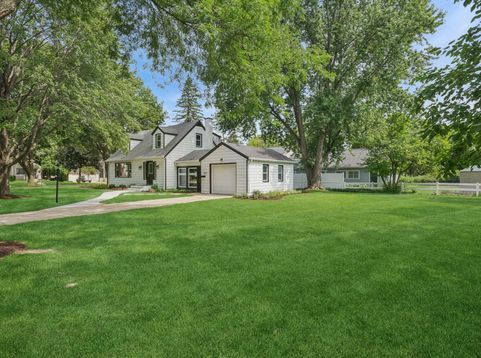
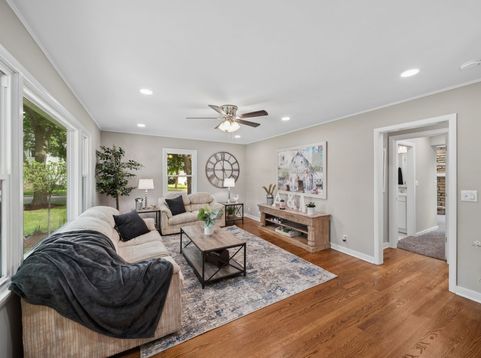
Welcome home to this beautifully renovated 4 bedroom, 2.5 bath home offering 1,930 square feet of stylish living space on a spacious corner lot in a highly desirable St. Charles location. The thoughtfully designed floor plan features a convenient main level primary suite, making everyday living comfortable and functional. Gorgeous hardwood floors throughout the main living areas, adding warmth and timeless character to the home. The stunning brand new kitchen is complete with quartzite countertops, stainless steel appliances, and modern finishes that flow seamlessly into the living spaces. Enjoy a cup of coffee at the breakfast bar or step down into the unique dining area to sit and relax. Throughout the home you'll find fresh paint, beautifully updated bathrooms, and quality renovations from top to bottom. The full unfinished basement provides endless possibilities for additional living space or storage. An attached 1 car garage is already in place, with plenty of room on the large corner lot to add an addiontial 2 car garage if desired. Step outside and enjoy parks and tennis courts directly across the street, or take a short walk to charming downtown St. Charles, where you'll find incredible restaurants, boutique shopping, parks, schools, and year round community events. Randall Road is just minutes away, providing quick access to even more shopping, dining and everyday conveniences. This move in ready home truly offers the perfect combination of modern updates, an unbeatable location, and room to grow. Schedule your showing today, this exceptional home won't last long!!

Baird & Warner Rose Hoffmann 847.627.0039 Email
Property Details
Amenities
Feature Descriptions
Room Information
Schools
Disclaimer: The accuracy of all information regardless of source, including but not limited to square footage and lot size, is deemed reliable but not guaranteed nor warranted and should be personally verified through personal inspection by and/or with the appropriate professionals.
Location
See details and scored characteristics about this location.


Select a format below, new window will open and will prompt you to print.


AWARD WINNING SERVICES

GLOBAL REACH & HOME INSURANCE



WEBSITE AWARDS


Market Report
Sign up today to stay updated on what’s happening in your local real estate market.
