
531 Lake Street Crystal Lake, IL 60014
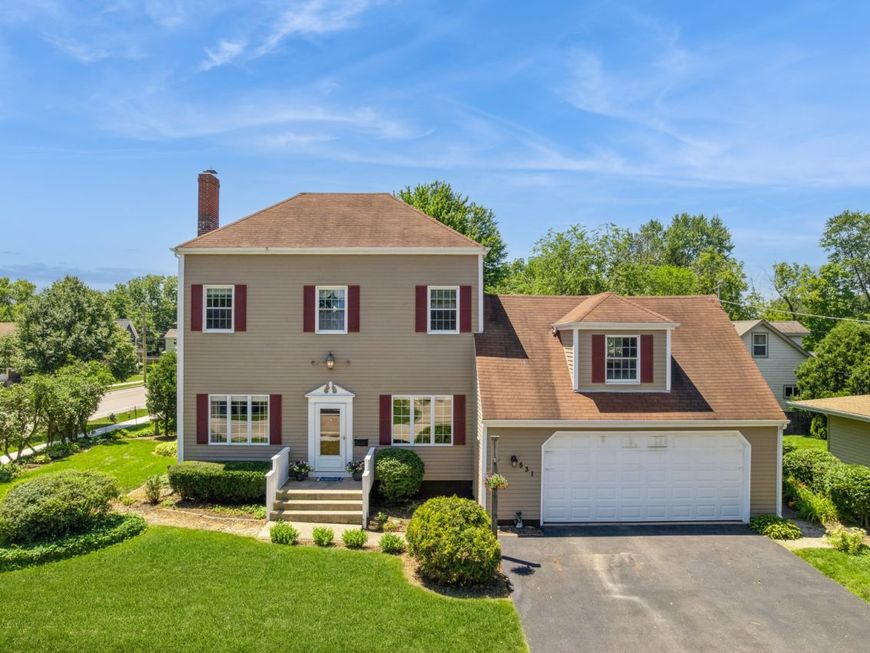
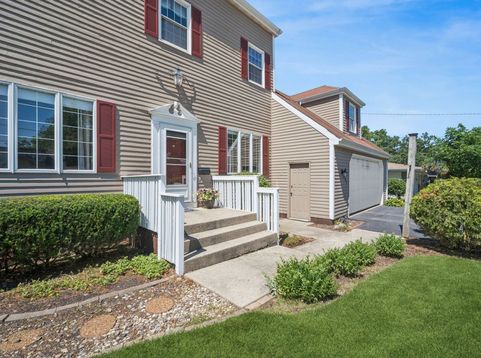
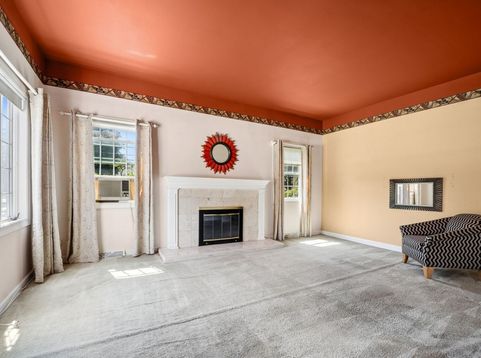
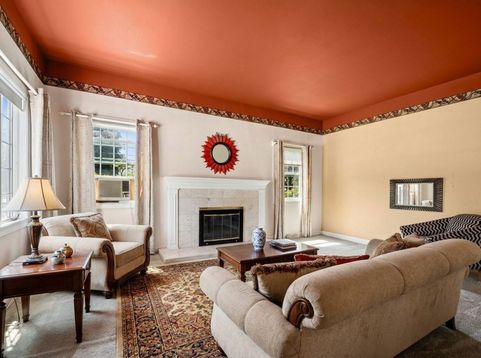
Wonderful home in a sought-after Crystal Lake location, just minutes from beautiful Main Beach. This charming center-entry home offers excellent curb appeal and checks all the boxes. Step inside to an abundance of natural light throughout. The spacious and inviting living room features a cozy fireplace, while the separate dining room is ideal for everyday meals or hosting guests. The large eat-in kitchen is equipped with stainless steel appliances and ample counter space. Upstairs, all three bedrooms are generously sized, served by a full bathroom with a double vanity sink, soaking tub, and separate shower. The unfinished lower level awaits your personal finishing touches - an ideal future recreation room. The main-level laundry and mudroom keeps everyday living effortless, complete with side-by-side washer, dryer, and a dedicated storage closet. Enjoy the outdoors on the brick patio - the perfect setting for relaxing and entertaining. Mature landscaping surrounds the space, offering both beauty and privacy. The attached 2.5-car garage with loft provides the perfect space for a workshop and extra storage. Conveniently located near Lake Roots Cafe & Market, parks, playgrounds, and Main Beach, with quick access to downtown Crystal Lake shopping, dining, and the Metra station. Do not miss this opportunity - come make it yours today. This home is being sold as-is.

Baird & Warner Rose Hoffmann 847.627.0039 Email
Property Details
Amenities
Feature Descriptions
Room Information
Schools
Disclaimer: The accuracy of all information regardless of source, including but not limited to square footage and lot size, is deemed reliable but not guaranteed nor warranted and should be personally verified through personal inspection by and/or with the appropriate professionals.
Location
See details and scored characteristics about this location.


Select a format below, new window will open and will prompt you to print.


AWARD WINNING SERVICES

GLOBAL REACH & HOME INSURANCE



WEBSITE AWARDS


Market Report
Sign up today to stay updated on what’s happening in your local real estate market.
