
570 Sandpebble Drive Schaumburg, IL 60193
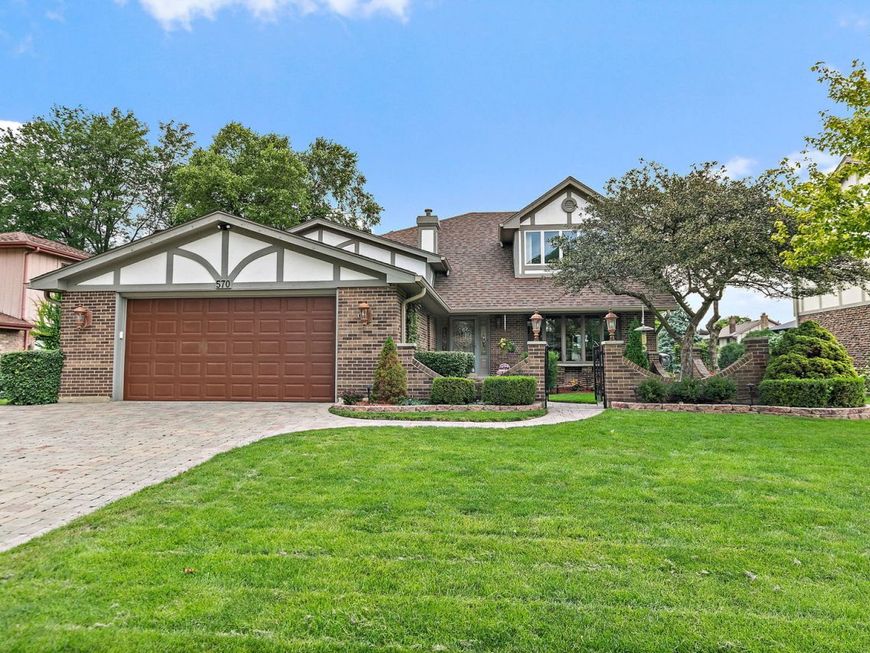
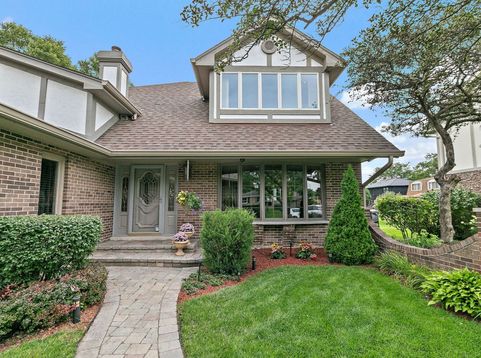
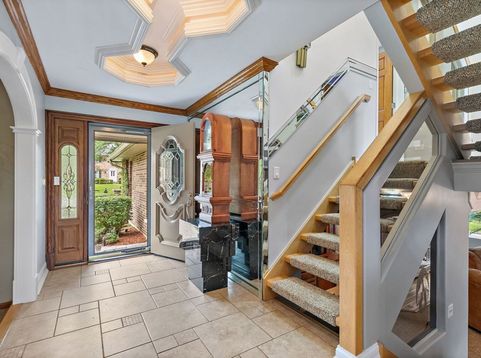
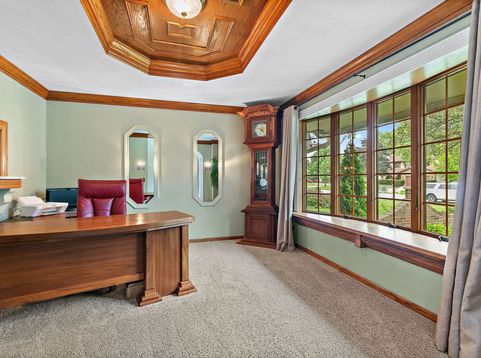
Welcome to this custom 4-bedroom home in Schaumburg's desirable Spring Cove, offering exceptional craftsmanship, incredible living space, & beautiful views of Spring Cove Lake. This one-of-a-kind home has been thoughtfully expanded over the years, creating a floor plan filled with character, flexibility, and custom details. From the moment you arrive, the professionally landscaped yard and brick paver driveway create a beautiful first impression. A charming, gated courtyard adds character creating a welcoming, semi-private entrance. Step inside the spacious foyer w/ tray ceilings and discover oversized windows that fill the home with natural light while taking full advantage of the picturesque setting. The kitchen is the heart of the home. An incredible place to gather and entertain, offering an abundance of cabinetry, counter space, along with generous table space. Extended counters provide additional seating, creating a convenient spot for casual meals or conversation while cooking. The kitchen's open design also provides views into the adjoining living spaces w/views of Spring Cove Lake. The home's unique multi-level design offers two primary suites, exceptional closet space, along with generously sized bedrooms and flexible living spaces. Custom molding, recessed lighting, ceiling fans, architectural ceilings, and extensive custom details can be found throughout the home. One of the bedrooms is especially striking, featuring a dramatic barrel-vaulted ceiling & an enormous arched wall of windows that beautifully frame the views of Spring Cove Lake and opens to a private balcony with newer composite decking, creating an incredible indoor-outdoor connection. The hall bath adds another touch of luxury with a steam shower, creating a relaxing, spa-like retreat. Continue upstairs through a skylit hallway to the impressive private primary retreat featuring multiple closets, an enormous en-suite bath with a custom walk-in shower and built-in private sauna, and another private balcony offering more views of the lake. Another perfect place to enjoy your morning coffee overlooking the water. Convenient upper-level laundry is located just outside the primary suite. The expansive lower level was made for entertaining, with a family room featuring a woodburning / gas fireplace, custom built-ins, and large bar. A spacious mudroom off the garage provides an ideal drop zone for coats, shoes, bags, and everyday essentials. The home's custom theater room provides even more versatility. Currently designed as an incredible media and entertainment space with custom built-ins and architectural details, it can be converted back to a fourth bedroom or used as a home office, gym, or recreation space. Outside, the setting is truly exceptional. The backyard backs directly to Spring Cove Lake, creating beautiful water views and a peaceful backdrop rarely found in Schaumburg. Enjoy an in-ground swimming pool, hot tub, expansive decking, multiple outdoor entertaining areas

Baird & Warner Rose Hoffmann Agent Cell: 847.627.0039 Email
Property Details
Amenities
Feature Descriptions
Room Information
Schools
Disclaimer: The accuracy of all information regardless of source, including but not limited to square footage and lot size, is deemed reliable but not guaranteed nor warranted and should be personally verified through personal inspection by and/or with the appropriate professionals.
Location
See details and scored characteristics about this location.



Listing Office: Royal Family Real Estate
Listing Office Phone: 847-985-0200

Member Participants (and their affiliated licensees, if applicable) shall indicate on their websites that IDX information is provided exclusively for consumers’ personal non-commercial use, that it may not be used for any purpose other than to identify prospective properties consumers may be interested in purchasing, that the data is deemed reliable but is not guaranteed by MLS GRID, and that the use of the MLS GRID Data may be subject to an end user license agreement prescribed by the Member Participant’s applicable MLS if any and as amended from time to time. MLS GRID may, at its discretion, require use of other disclaimers as necessary to protect Member Participant, and/or their MLS from liability.
Based on information submitted to the MLS GRID. All data is obtained from various sources and may not have been verified by broker or MLS GRID. Supplied Open House Information is subject to change without notice. All information should be independently reviewed and verified for accuracy. Properties may or may not be listed by the office/agent presenting the information.
Select a format below, new window will open and will prompt you to print.


AWARD WINNING SERVICES


GLOBAL REACH & HOME INSURANCE



Market Report
Sign up today to stay updated on what’s happening in your local real estate market.
