
5940 W 125th Place Alsip, IL 60803
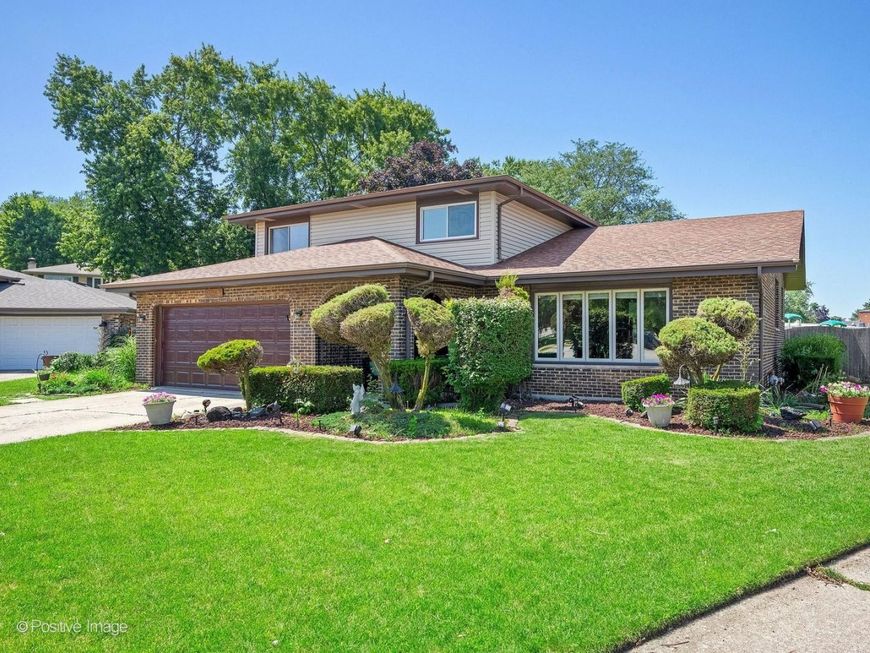
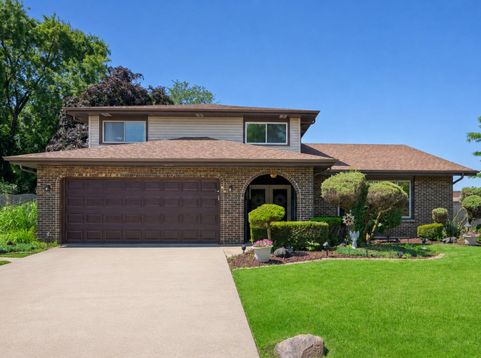
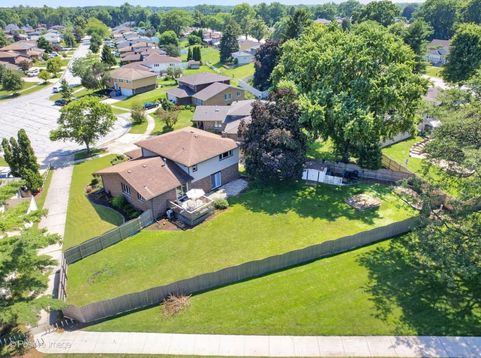
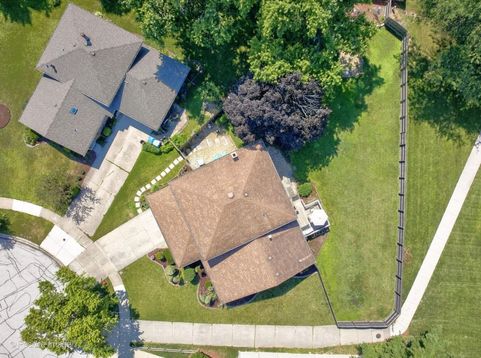
EXTRAORDINARY IN EVERY WAY! THIS EXPANDED FORESTER MODEL WAS CRAFTED BY THE BUILDER FOR THE BUILDER AND IS UPGRADED TO PERFECTION! Located on a cherished cul-de-sac in the highly coveted Chippewa Ridge subdivision, this stunning residence is in a class of its own! As you arrive you are greeted by a welcoming brick arched entryway. Step inside the expansive foyer to a glorious open concept living room and dining room area featuring vaulted ceilings, rich gleaming hardwood floors, and drenched in natural light. The captivating kitchen showcases elegant maple cabinets, granite countertops, sleek stainless steel appliances, recessed lighting, built-in pantry, and ample cabinet and counter space. What makes this area even more exceptional is the custom designed seating area overlooking the massive and absolutely enchanting family room anchored by a custom floor to ceiling stone fireplace. The main level laundry room seamlessly flows into a clever storage area and can also be used as a mudroom with a separate entry. A newly remodeled oversized powder room completes the fluid and functional main level. An impressive expanded hardwood staircase leads you to the luxurious primary suite featuring brand new carpeting, dual and generously sized closets, and a beautifully remodeled master bath. Two spacious additional bedrooms and another updated full bath completes the second level. The 725 sq ft basement is another rare find. Seldom do split level properties offer a full basement and this one is a deep pour offering endless possibilities. Now to the massive backyard area with three separate entryways. From the kitchen walk out the refined Pella patio doors with built-in blinds to the inviting deck area and delight in one of the largest lots in the area, with a fully fenced in yard, and lush landscape. This space is a treasure to behold offering two garden areas, stand alone shed, and unending green space. Here the possibilities are unending! The list of updates include: New Roof, Siding, and Chimney Tuck-pointed 2014, New Carpeting Family Room and Primary Bedroom 2026, New Carpeting Living Room and Second Bedroom 2025, New Hot Water Heater 2022, New Windows and Hardwood Floors 2010. This property is not only impeccably maintained but perfectly located. Enjoy a cul-de-sac lot with low Alsip taxes and Palos Heights highly acclaimed schools. Steps away from Chippewa Elementary School and playground, and just minutes from every convenience including shopping, dining, bike trails, parks, playgrounds, and so much more. Short distance to expressways and commuter train. HERE IS WHERE YOUR NEXT CHAPTER BEGINS!

Baird & Warner Rose Hoffmann Agent Cell: 847.627.0039 Email
Property Details
Amenities
Feature Descriptions
Room Information
Schools
Disclaimer: The accuracy of all information regardless of source, including but not limited to square footage and lot size, is deemed reliable but not guaranteed nor warranted and should be personally verified through personal inspection by and/or with the appropriate professionals.
Location
See details and scored characteristics about this location.



Listing Office: Realty Executives Midwest
Listing Office Phone: 630-969-8880

Member Participants (and their affiliated licensees, if applicable) shall indicate on their websites that IDX information is provided exclusively for consumers’ personal non-commercial use, that it may not be used for any purpose other than to identify prospective properties consumers may be interested in purchasing, that the data is deemed reliable but is not guaranteed by MLS GRID, and that the use of the MLS GRID Data may be subject to an end user license agreement prescribed by the Member Participant’s applicable MLS if any and as amended from time to time. MLS GRID may, at its discretion, require use of other disclaimers as necessary to protect Member Participant, and/or their MLS from liability.
Based on information submitted to the MLS GRID. All data is obtained from various sources and may not have been verified by broker or MLS GRID. Supplied Open House Information is subject to change without notice. All information should be independently reviewed and verified for accuracy. Properties may or may not be listed by the office/agent presenting the information.
Select a format below, new window will open and will prompt you to print.


AWARD WINNING SERVICES

GLOBAL REACH & HOME INSURANCE



WEBSITE AWARDS


Market Report
Sign up today to stay updated on what’s happening in your local real estate market.
