

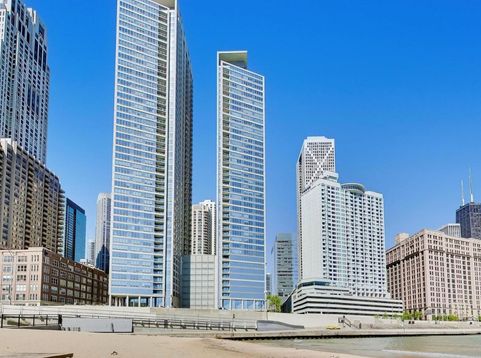
600 N Lake Shore Drive N, Unit 1201 Chicago, IL 60611
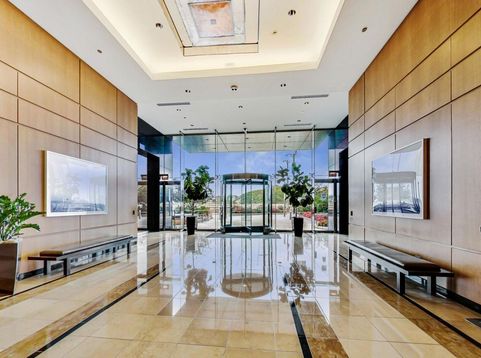
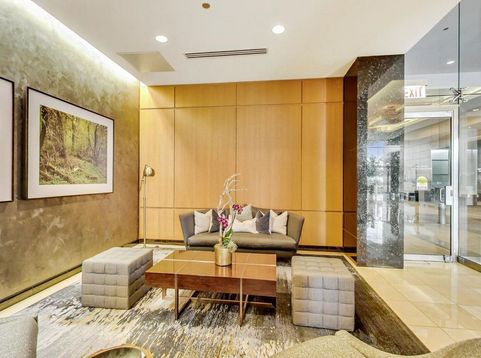
Welcome to your Chicago condo on the Lake!Lovely northwest corner unit on the 12th floor in the highly sought after 01 tier with some of the most dramatic sunrises and sunsets you will ever see. This space offers panoramic views of Chicago's famous lakefront, and The 5th largest lake in the world: Lake Michigan ,leading you out the door to incredible balcony views. A generously proportioned split floor plan with ensuite baths for each bedroom ,and for entertaining enjoy a additional guest bathroom right off the kitchen/foyer.This incredible home features an open concept living/dining room with tons of light cascading in from all directions. The kitchen features high end appliances and a open breakfast bar. The large stunning balcony is accessed off both the living room and primary bedroom. This incredible outdoor oasis showcases beautiful views of Chicago's famous lakefront ,Navy Pier ,The outstanding beaches and bike paths and everything the city has to offer just steps away. Enjoy your morning coffee or afternoon tea or evening wine out on your own dedicated balcony ,or just meditate to take it all in to set your day up.The unit has ample storage in hall closets, a full-size washer/dryer an includes a prime indoor heated, security monitored garage parking space. Enjoy the comforts of this super lux building, including 24-hour concierge living professional door staff, a state-of-the-art fitness center , yoga room,business centers, a new fantastic golf simulator room and multiple gathering spaces including sundecks, beautifully landscaped courtyard and party rooms for entertaining your guests. This property offers effortless urban living, whether you are looking for a full-time residence or a luxury second home. Shop on the Michigan Avenue's world class stores and boutiques,some of the best restaurants in the United States ,Northwestern University and Hospital,The award winning Looking Glass Theater Company,and The Museum of Contemporary Art to name a few outstanding institutions .Enjoy the absolutely Best of Chicago in this stellar lux condo and prime location.Welcome Home!Great Opportunity.

Baird & Warner Rose Hoffmann Agent Cell: 847.627.0039 Email
Property Details
Amenities
Feature Descriptions
Room Information
Schools
Disclaimer: The accuracy of all information regardless of source, including but not limited to square footage and lot size, is deemed reliable but not guaranteed nor warranted and should be personally verified through personal inspection by and/or with the appropriate professionals.
Location
See details and scored characteristics about this location.



Listing Office: @properties Christie's International Real Estate
Listing Office Phone: 312-682-8500

Member Participants (and their affiliated licensees, if applicable) shall indicate on their websites that IDX information is provided exclusively for consumers’ personal non-commercial use, that it may not be used for any purpose other than to identify prospective properties consumers may be interested in purchasing, that the data is deemed reliable but is not guaranteed by MLS GRID, and that the use of the MLS GRID Data may be subject to an end user license agreement prescribed by the Member Participant’s applicable MLS if any and as amended from time to time. MLS GRID may, at its discretion, require use of other disclaimers as necessary to protect Member Participant, and/or their MLS from liability.
Based on information submitted to the MLS GRID. All data is obtained from various sources and may not have been verified by broker or MLS GRID. Supplied Open House Information is subject to change without notice. All information should be independently reviewed and verified for accuracy. Properties may or may not be listed by the office/agent presenting the information.
Select a format below, new window will open and will prompt you to print.


AWARD WINNING SERVICES

GLOBAL REACH & HOME INSURANCE



WEBSITE AWARDS


Market Report
Sign up today to stay updated on what’s happening in your local real estate market.
