604 Xanadu Place Jupiter, FL 33477
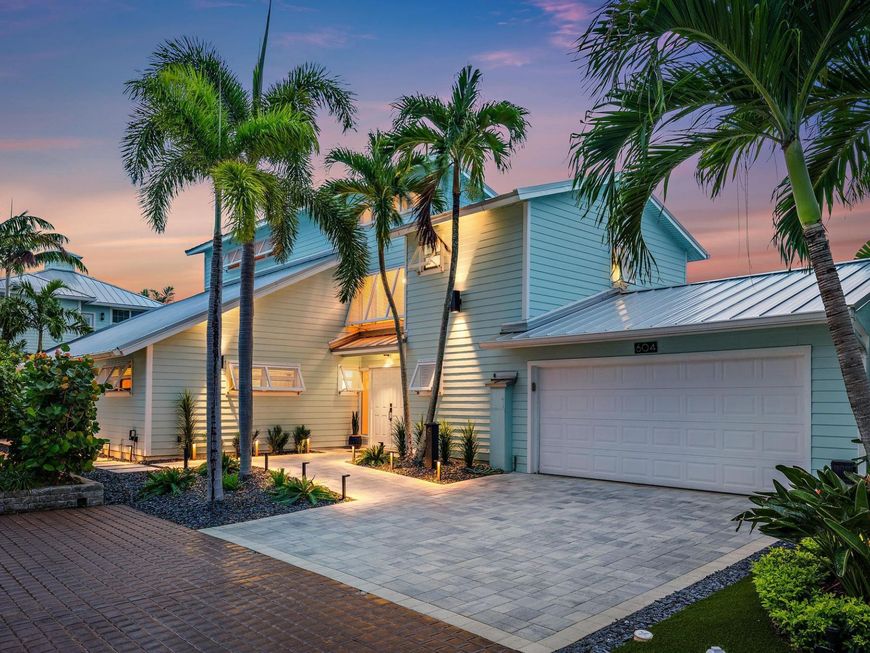
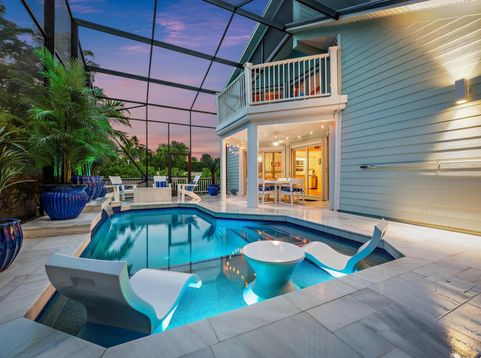
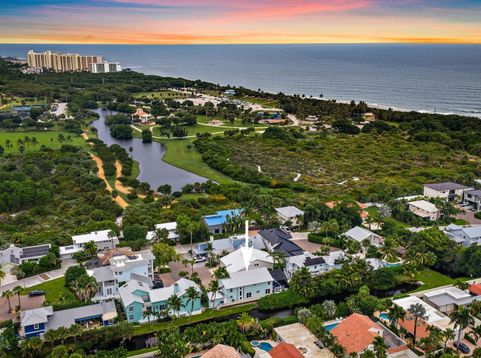
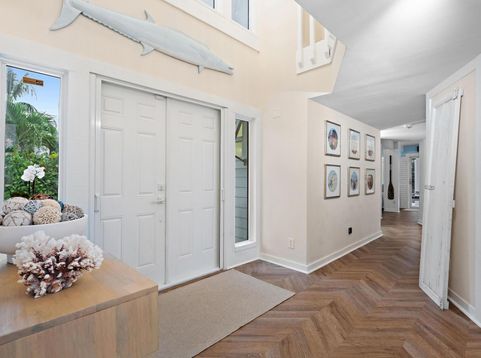
Steps from the beach in Jupiter, Florida, this beautifully updated coastal home offers the rare opportunity to enjoy a private pool, gated community living, and walkable access to the Atlantic Ocean. Located in Xanadu by the Sea, a sought-after beachside community in Palm Beach County, this single-family home sits on a quiet cul-de-sac and features 3 bedrooms, 3 full bathrooms, and 2,485 square feet of living space. With Jupiter Beach, Carlin Park, dining, recreation, and entertainment just moments away, this home delivers the relaxed South Florida lifestyle so many buyers are searching for. Step inside to a bright and inviting home. The kitchen features crisp white cabinetry and stainless-steel appliances and flows seamlessly into the dining area and out to the private patio, creating an ideal setting for everyday living and entertaining. Host friends after a day at the beach, enjoy dinner outdoors, or simply unwind in your own private coastal retreat. Upstairs, the spacious primary suite offers a peaceful escape with a private balcony where you can enjoy morning coffee or relax in the ocean breeze. The spa-inspired primary bath features a soaking tub, dual vanities, and a separate walk-in shower. The home has been thoughtfully updated throughout, including two beautifully renovated guest bathrooms completed in 2025 featuring marble showers and flooring. Commercial-grade, waterproof LifeProof luxury vinyl flooring was installed in 2023, complemented by classic wainscoting and abundant natural light. High-impact windows, along with folding and Bahama shutters, add convenience and peace of mind for South Florida living. Significant recent improvements include a standing-seam metal roof installed in 2021 with a Kynar coating, aluminum drip edge, and new gooseneck vents, a newer A/C system installed in 2025, and a new water heater added in 2024. The garage was renovated in 2024 and features epoxy flooring, while new enclosure screens and doors were installed in 2025. Newer composite decking along the rear of the home and off the primary suite expands the home's outdoor living spaces. The private pool is screened in and has undergone an extensive renovation in January 2026, including a resurfaced pool and beautiful marble pool deck. A variable-speed pool pump was installed in 2023. Additional exterior improvements completed in 2026 include refreshed landscaping, updates to the driveway, porch, and pathway to the pool, as well as new exterior lighting. One of the home's most desirable features is its exceptional location. Xanadu by the Sea borders Carlin Park, with a neighborhood pathway providing convenient access to the park's fitness trail, lake, tennis courts, outdoor theater, and recreational amenities. Dog-friendly Jupiter Beach is approximately a five-minute walk away, making morning walks along the ocean, afternoons on the sand, and evening sunsets part of everyday life. Jupiter's popular restaurants, shopping, parks, cultural attractions, and waterfront destinations are all nearby, while the surrounding Palm Beach County area offers endless opportunities for boating, golf, dining, and outdoor recreation. Whether you're searching for a primary residence, seasonal retreat, or a Jupiter beach home where you can truly embrace the Florida lifestyle, this property offers a combination of location, privacy, outdoor living, and walkability that is increasingly difficult to find. This is beachside Jupiter living at its best-your private pool, the Atlantic Ocean, and some of the area's best outdoor amenities are all just outside your door.

Baird & Warner Rose Hoffmann Agent Cell: 847.627.0039 Email
Property Details
Amenities
Feature Descriptions
Room Information
Schools
Disclaimer: The accuracy of all information regardless of source, including but not limited to square footage and lot size, is deemed reliable but not guaranteed nor warranted and should be personally verified through personal inspection by and/or with the appropriate professionals.
Location
See details and scored characteristics about this location.



Listing Office: Compass Florida LLC
Listing Office Phone: 561-285-4794
Select a format below, new window will open and will prompt you to print.


AWARD WINNING SERVICES


GLOBAL REACH & HOME INSURANCE



Market Report
Sign up today to stay updated on what’s happening in your local real estate market.