
615 E Bailey Road Naperville, IL 60565
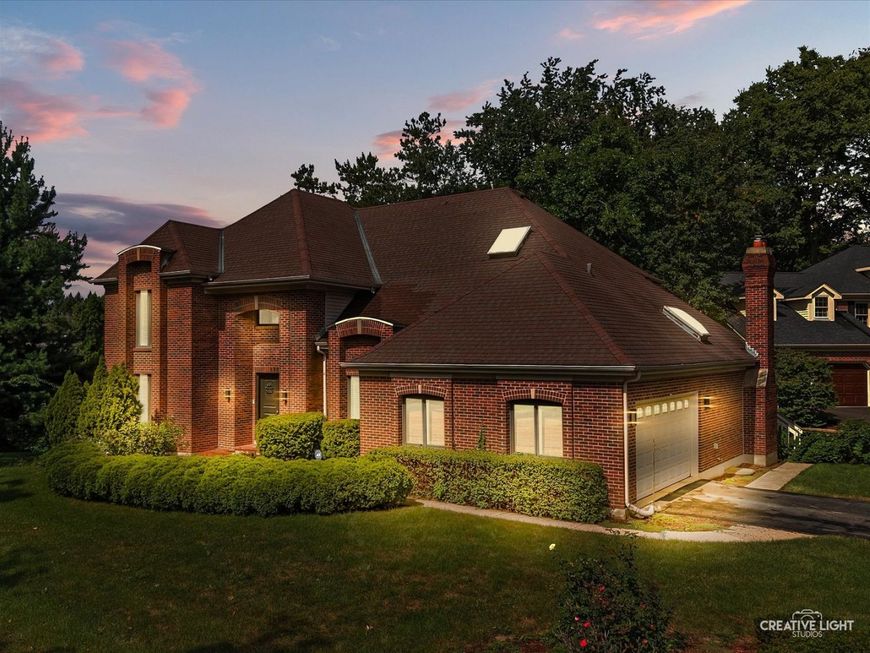
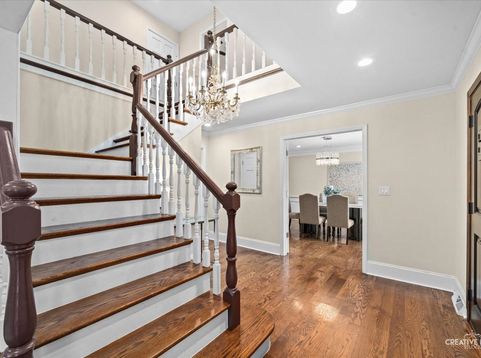
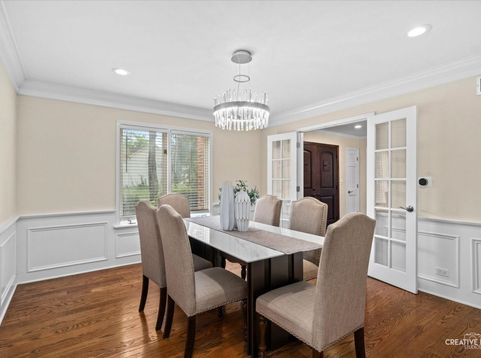
HELLO, GORGEOUS! Completely renovated and ready to impress. A major 2021 transformation brought a fresh, cohesive look to this home, with new hardwood flooring throughout both the main and second levels, fresh interior paint, updated lighting, ceiling fans, modern chandeliers, electrical switches, door hardware and more. The result is polished, current and move-in ready. The heart of the home is the spacious kitchen with crisp white cabinetry, granite countertops, stainless steel appliances, a center island with seating and plenty of room for everyday dining. Just beyond, the sunroom may quickly become your favorite spot, highlighted by a beautiful vaulted tongue-and-groove wood ceiling with exposed beams-perfect for morning coffee or curling up with a good book. The dramatic family room offers soaring ceilings, skylights and a fireplace, while the formal living and dining rooms add additional space for entertaining. Crown molding, recessed lighting and classic wainscoting add character throughout the main level. A private first-floor office offers great flexibility, and the main-level laundry and powder room add everyday convenience. Upstairs, the spacious primary suite features a vaulted ceiling and generous walk-in closet. The renovated primary bath includes a new dual-sink vanity, mirrors, tile flooring and an updated tiled shower. Three additional bedrooms share a beautifully refreshed hall bath with a new vanity, mirror, lighting and tile flooring, plus an oversized tiled shower with frameless glass door, in place of the original tub. Need even more room? The finished basement delivers with an expansive recreation area, a separate bonus room and a full bath-ideal for movie nights, hobbies, guests or whatever fits your lifestyle. Outside, a large deck overlooks the mature, tree-lined yard, creating a private spot to relax or entertain. Set on a corner lot tucked into a quiet cul-de-sac and just steps from the neighborhood playground, the location is hard to beat. Add District 203 schools, sidewalks, nearby parks and libraries, plus easy access to shopping, dining and Downtown Naperville, and this one has a lot to love. NEW HARDWOOD FLOORS 2021! BATHROOMS RENOVATED 2021! INTERIOR PAINTED 2021! A/C 2016, ROOF 2011, FURNACE 2007

Baird & Warner Rose Hoffmann 847.627.0039 Email
Property Details
Amenities
Feature Descriptions
Room Information
Schools
Disclaimer: The accuracy of all information regardless of source, including but not limited to square footage and lot size, is deemed reliable but not guaranteed nor warranted and should be personally verified through personal inspection by and/or with the appropriate professionals.
Location
See details and scored characteristics about this location.


Select a format below, new window will open and will prompt you to print.


AWARD WINNING SERVICES


GLOBAL REACH & HOME INSURANCE



Market Report
Sign up today to stay updated on what’s happening in your local real estate market.
