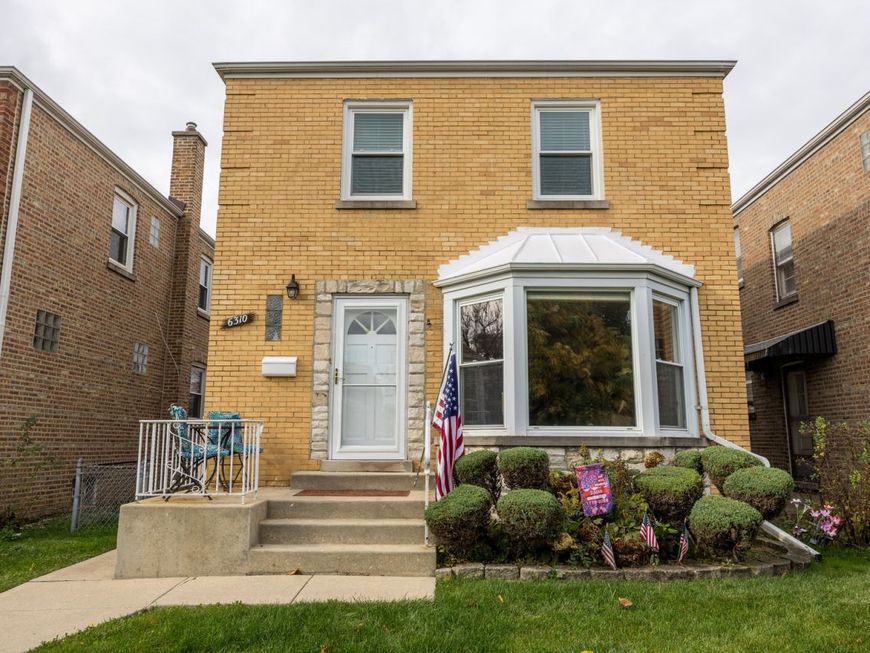
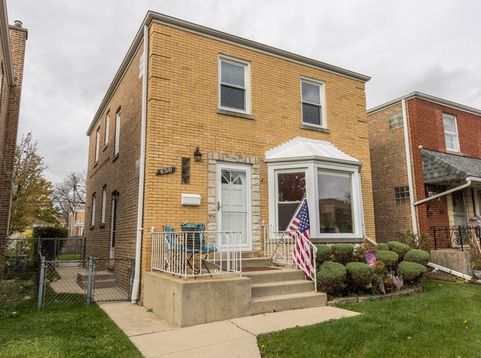
6310 N Ridgeway Avenue Chicago, IL 60659
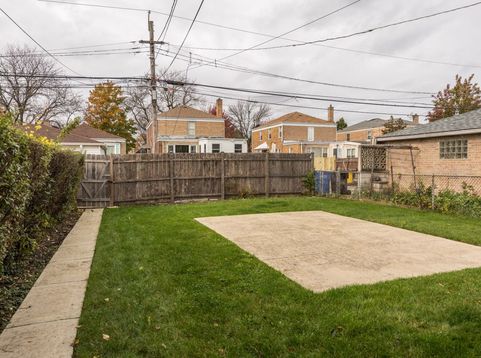
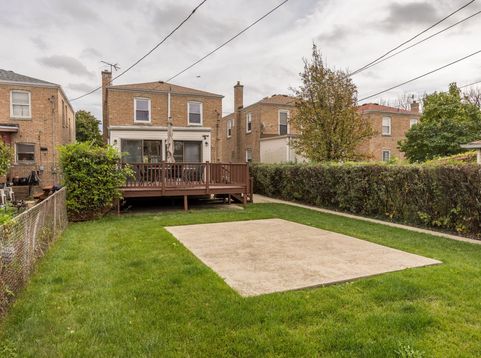
Welcome to this large Georgian on an oversized lot in the North Park Neighborhood. Offering 3 Beds, 1.5 Baths, and 3 levels of living space. The main level has massive living room with separate dining room leading to an open family room overlooking a large deck for entertaining. Extra large fenced in backyard with an additional concrete patio for gatherings. Main level offers an eat-in kitchen with new appliances. Hardwood floors throughout. Convenient 1st floor half bath. 2nd level offers 3 generous-sized beds plus full bath. Primary bedroom is extra large in size with 2 closets. New carpet in all 3 bedrooms with hard wood floors underneath. Full bath has been updated in recent years and has an amazing walk-in bathtub. Brand new spacious family room on lower level completed in the last few years. New roof within the last 5 years, newer furnace and A/C. All plumbing and electrical have been updated. Newer windows throughout. Plenty of storage throughout this gorgeous home. You won't want to miss out on this great home. Make an appointment today before this one is gone.

Baird & Warner Rose Hoffmann 847.627.0039 Email
Property Details
Feature Descriptions
Room Information
Schools
Disclaimer: The accuracy of all information regardless of source, including but not limited to square footage and lot size, is deemed reliable but not guaranteed nor warranted and should be personally verified through personal inspection by and/or with the appropriate professionals.
Location
See details and scored characteristics about this location.


Select a format below, new window will open and will prompt you to print.


AWARD WINNING SERVICES


GLOBAL REACH & HOME INSURANCE



Market Report
Sign up today to stay updated on what’s happening in your local real estate market.