
6426 W 84th Place Burbank, IL 60459
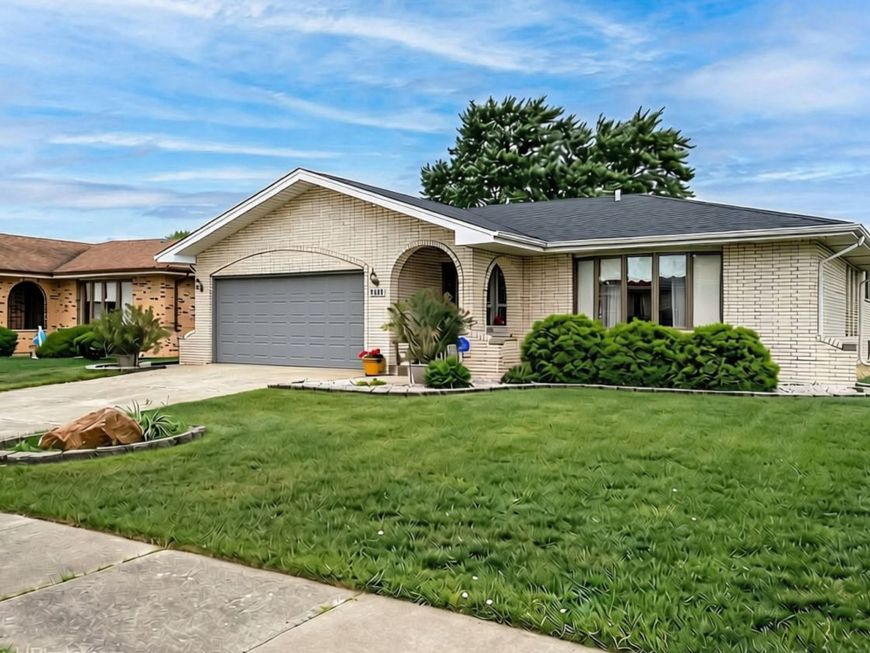
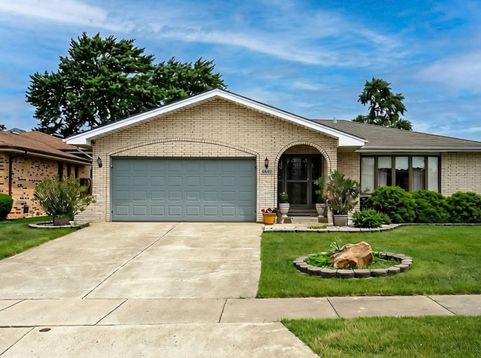
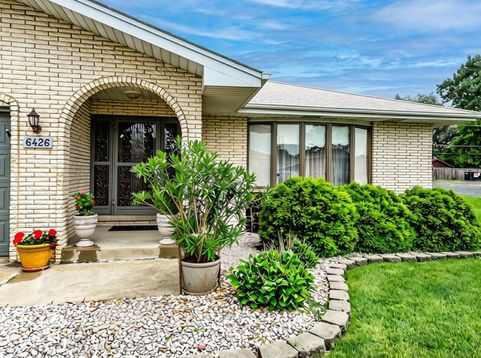
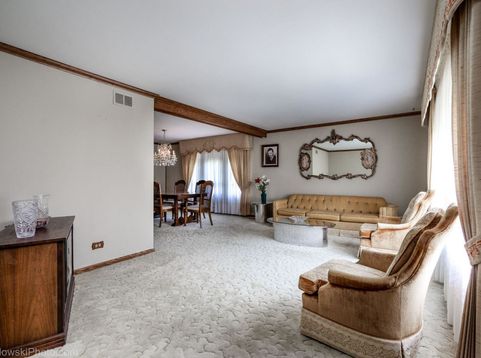
Rare opportunity to own a custom-built, all-brick 3-step ranch on a deep lot and quiet, desirable block! Original owners have lovingly maintained this spacious 3-bedroom, 2.5-bath home featuring oversized rooms, formal dining room, cozy family room with brick wood-burning fireplace and patio door leading to a generous deck. Beautiful solid oak trim and crown molding add timeless character throughout the main level. The finished basement offers additional living space, a bar, and heated flooring. Newer HVAC/AC, excellent curb appeal, and a convenient location near schools, parks, shopping, major streets, and transportation. A truly special home offering space, character, and quality throughout, with an excellent opportunity for its next owner to update and personalize it to their own taste. This home is ready for its next chapter-schedule your private showing today!

Baird & Warner Rose Hoffmann 847.627.0039 Email
Property Details
Amenities
Feature Descriptions
Room Information
Schools
Disclaimer: The accuracy of all information regardless of source, including but not limited to square footage and lot size, is deemed reliable but not guaranteed nor warranted and should be personally verified through personal inspection by and/or with the appropriate professionals.
Location
See details and scored characteristics about this location.


Select a format below, new window will open and will prompt you to print.


AWARD WINNING SERVICES


GLOBAL REACH & HOME INSURANCE



Market Report
Sign up today to stay updated on what’s happening in your local real estate market.
