
647 Oakhurst Drive Naperville, IL 60540
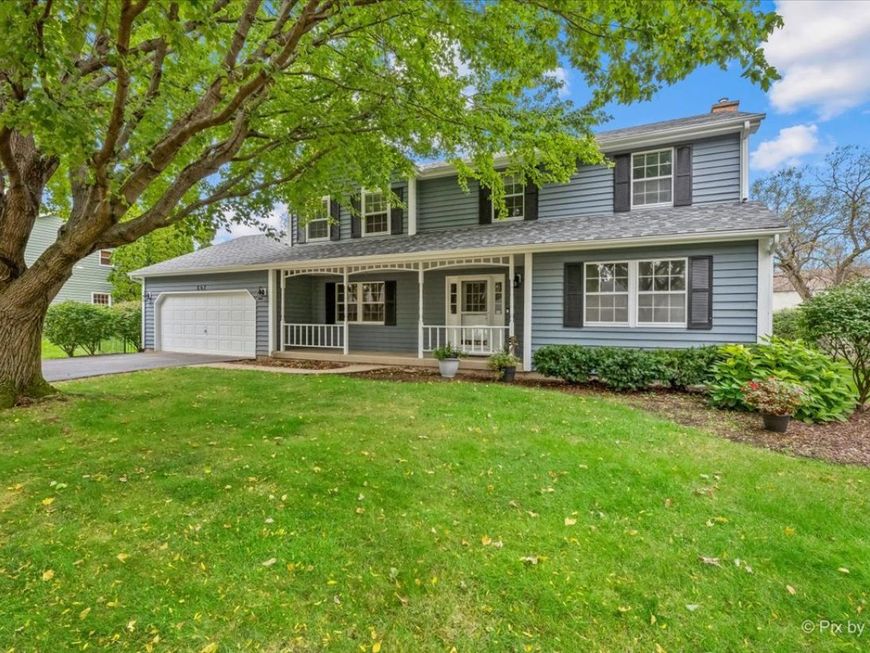
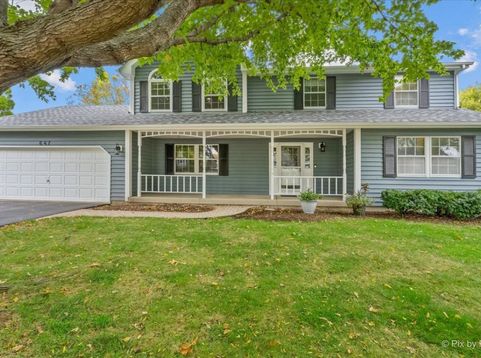
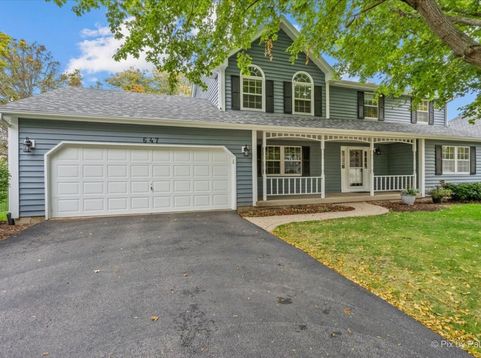
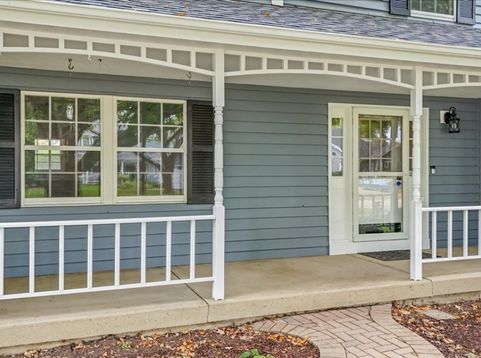
Set on a story book, tree-lined street in one of Naperville's most treasured neighborhoods, 647 Oakhurst Dr is ready for you to call it HOME. The freshly stained cedar exterior, brand-new roof, and welcoming front porch create a great first impression. Inside, you'll find a traditional floor plan with a spacious living room, formal dining room, and powder room off the foyer. The warm & inviting kitchen with added dining space, planning desk, and pantry flows seamlessly into the cozy family room with fireplace, keeping everyone connected. The first floor laundry room is an added bonus..Upstairs the oversized primary bedroom with en suite & walk-in closet shares the 2nd floor with 3 additional bedrooms and a full hall bath. Let the games begin as you head downstairs to the finished basement complete with a rec room big enough for a pool table, a custom bar, and a flexible living area that can be used as a gym, office, or movie room depending on your needs. The unfinished room has a workshop and provides plenty of storage on the shelves and in the crawl space. West Wind offers the best of both worlds - the charm of an established, mature neighborhood and the convenience of being close to literally everything. Just minutes to the many shopping and dining destinations in downtown Naperville, 75th Street, and Route 59. Walk to the elementary school and enjoy the year-round beauty of May Watts Park. Attends District 204 schools, including award winning Metea Valley High School. See how comfortably this home and community can fit your next chapter-schedule a private showing today.

Baird & Warner Rose Hoffmann Agent Cell: 847.627.0039 Email
Property Details
Amenities
Feature Descriptions
Room Information
Schools
Disclaimer: The accuracy of all information regardless of source, including but not limited to square footage and lot size, is deemed reliable but not guaranteed nor warranted and should be personally verified through personal inspection by and/or with the appropriate professionals.
Location
See details and scored characteristics about this location.



Listing Office: Lake Holiday Homes, Inc
Listing Office Phone: 815-786-7887

Member Participants (and their affiliated licensees, if applicable) shall indicate on their websites that IDX information is provided exclusively for consumers’ personal non-commercial use, that it may not be used for any purpose other than to identify prospective properties consumers may be interested in purchasing, that the data is deemed reliable but is not guaranteed by MLS GRID, and that the use of the MLS GRID Data may be subject to an end user license agreement prescribed by the Member Participant’s applicable MLS if any and as amended from time to time. MLS GRID may, at its discretion, require use of other disclaimers as necessary to protect Member Participant, and/or their MLS from liability.
Based on information submitted to the MLS GRID. All data is obtained from various sources and may not have been verified by broker or MLS GRID. Supplied Open House Information is subject to change without notice. All information should be independently reviewed and verified for accuracy. Properties may or may not be listed by the office/agent presenting the information.
Select a format below, new window will open and will prompt you to print.


AWARD WINNING SERVICES


GLOBAL REACH & HOME INSURANCE



Market Report
Sign up today to stay updated on what’s happening in your local real estate market.
