
701 Kelly Court Roselle, IL 60172
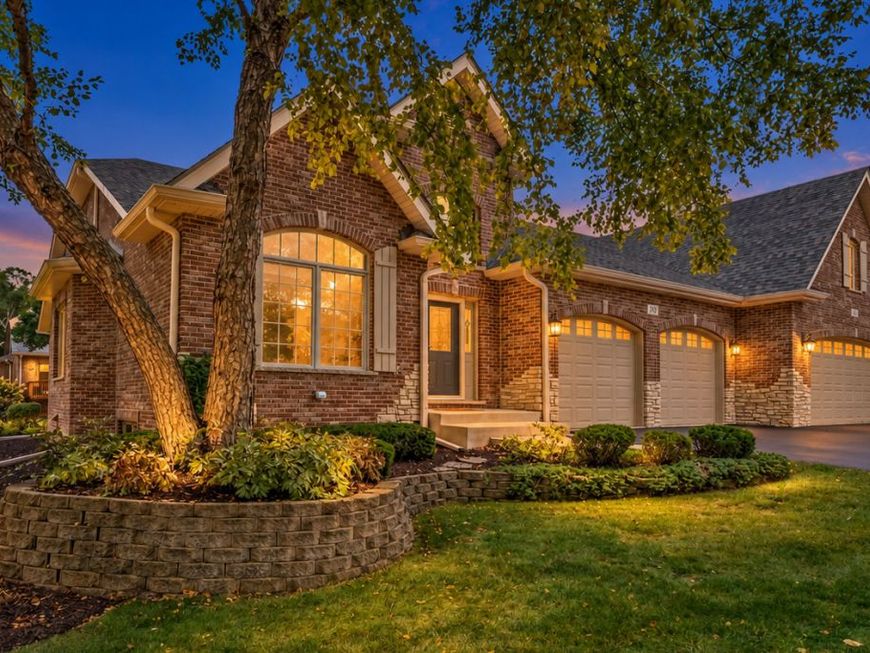
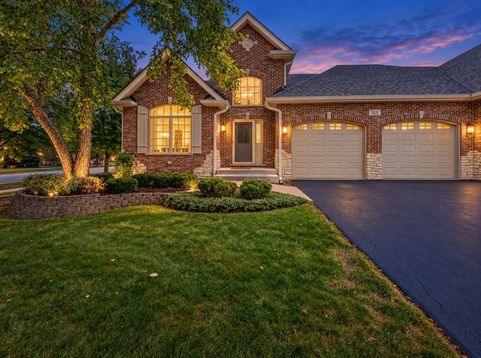
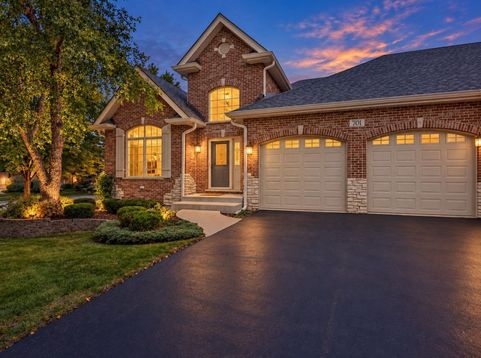
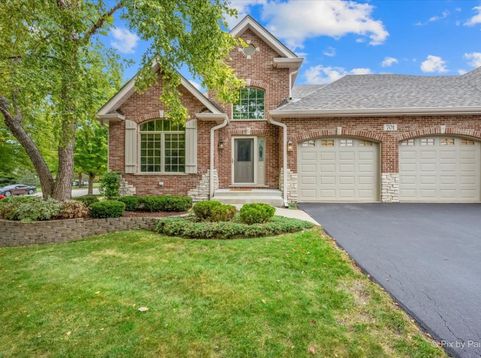
Welcome to 701 Kelly Ct. - where luxury, craftsmanship and comfort blend together in this exceptional custom-built, all-brick townhome offering 4,694 sq. ft. of total living space (2,877 sq. ft. above grade). Perfectly situated on the corner of a beautifully landscaped private cul-de-sac, this exquisite home offers the space and elegance of a luxury single-family residence with the convenience of townhome living. Step inside and you'll appreciate the quality and attention to detail, beginning with the elegant wide staircase, soaring ceilings and gleaming hardwood floors. The front office provides a quiet work-from-home retreat or can serve as a formal living room. Continue into your elegant dining room highlighted by impressive wainscoting, bold crown molding, tray ceiling and striking chandelier-perfect for holidays, special occasions or serving gourmet meals prepared in your incredible chef's kitchen. And what a kitchen it is! Abundant custom Amish maple cabinetry with under-cabinet lighting and pullout drawers provides exceptional storage, while granite countertops, tile backsplashes and professional-grade graphite appliances including double ovens and gas cooktop create a sophisticated yet functional space where you'll love exercising your culinary talents. The breakfast area features additional granite-topped custom cabinetry, while sliding Pella patio doors lead to your private deck-a tranquil outdoor retreat for morning coffee or your favorite evening beverage. Step into the breathtaking two-story great room where a dramatic floor-to-ceiling herringbone brick gas fireplace, soaring ceilings and bold crown molding create a warm, majestic space for relaxing or entertaining. One of this home's most desirable features is your first-floor primary suite sanctuary. A refined tray ceiling sets the tone while the spa-inspired en-suite provides a private oasis featuring a Jacuzzi tub, large walk-in rain shower, dual-sink vanity and spacious walk-in closet with custom organizers. A powder room and main-level laundry with updated washer/dryer, cabinetry and storage complete the first floor. Even the attached 2-car garage reflects the quality found throughout, fully finished with painted walls and sleek epoxy flooring, providing a polished setting for your vehicles and storage. Upstairs, discover an awesome 19' x 14' loft overlooking the great room-perfect as a sitting room, media area or quiet reading retreat-two generously sized bedrooms and another full bath. But wait-there's more! Head downstairs to your fully finished lower level with impressive 9-foot ceilings and beautiful travertine tile flooring. Entertain in style at the full wet bar featuring granite countertops and solid wood cabinetry, while the expansive recreation area offers endless possibilities for a game room, home theater, additional family room or whatever your imagination can dream up. A third full bath with solid-wood vanity and glass-enclosed walk-in shower adds convenience, whi

Baird & Warner Rose Hoffmann Agent Cell: 847.627.0039 Email
Property Details
Amenities
Feature Descriptions
Room Information
Schools
Disclaimer: The accuracy of all information regardless of source, including but not limited to square footage and lot size, is deemed reliable but not guaranteed nor warranted and should be personally verified through personal inspection by and/or with the appropriate professionals.
Location
See details and scored characteristics about this location.



Listing Office: eXp Realty
Listing Office Phone: 888-574-9405

Member Participants (and their affiliated licensees, if applicable) shall indicate on their websites that IDX information is provided exclusively for consumers’ personal non-commercial use, that it may not be used for any purpose other than to identify prospective properties consumers may be interested in purchasing, that the data is deemed reliable but is not guaranteed by MLS GRID, and that the use of the MLS GRID Data may be subject to an end user license agreement prescribed by the Member Participant’s applicable MLS if any and as amended from time to time. MLS GRID may, at its discretion, require use of other disclaimers as necessary to protect Member Participant, and/or their MLS from liability.
Based on information submitted to the MLS GRID. All data is obtained from various sources and may not have been verified by broker or MLS GRID. Supplied Open House Information is subject to change without notice. All information should be independently reviewed and verified for accuracy. Properties may or may not be listed by the office/agent presenting the information.
Select a format below, new window will open and will prompt you to print.


AWARD WINNING SERVICES


GLOBAL REACH & HOME INSURANCE



Market Report
Sign up today to stay updated on what’s happening in your local real estate market.
