
711 Oak Street , Unit 308 Winnetka, IL 60093
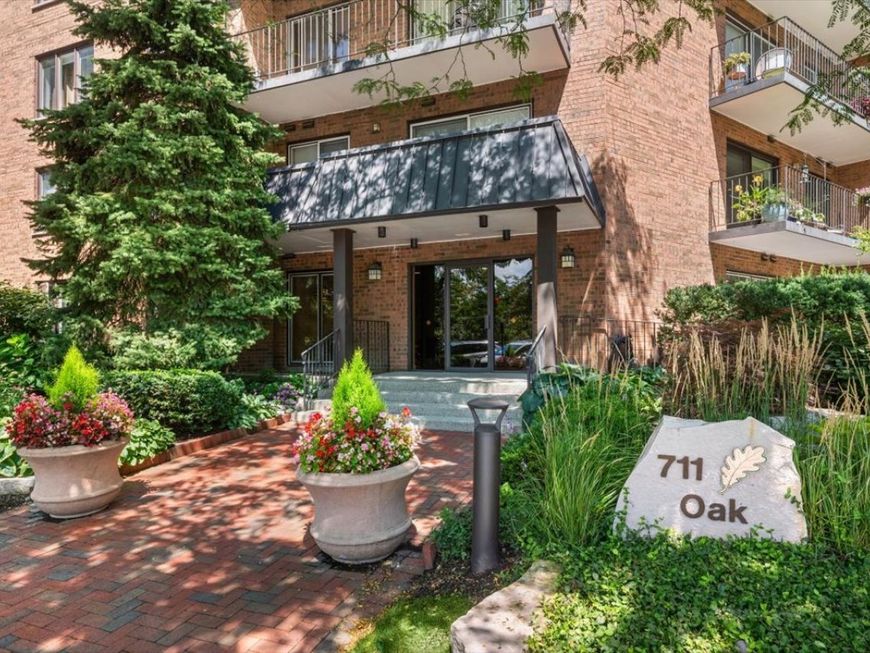
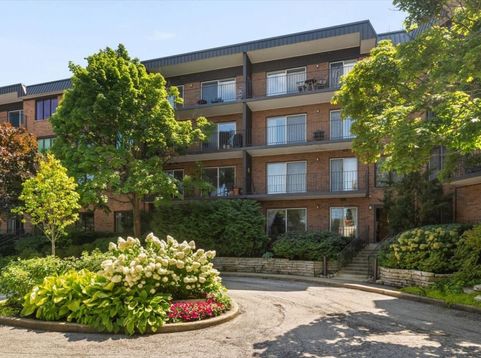
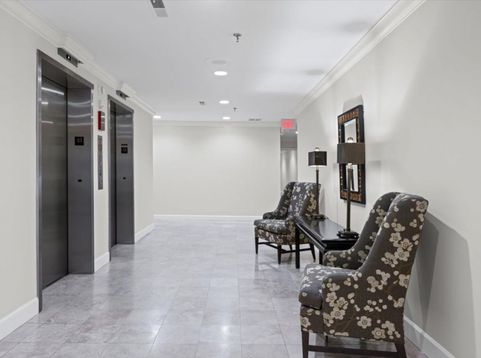
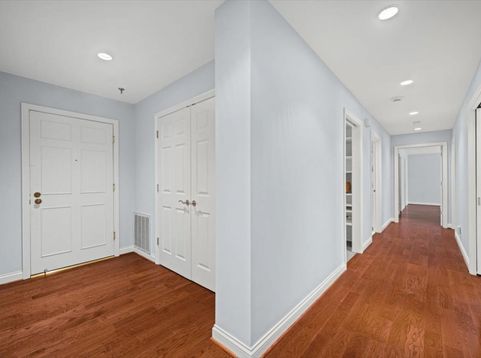
Your perfect Winnetka lifestyle awaits! Grab a coffee from Hometown and walk to the beach, library, or jump on the Metra. Don't feel like cooking dinner? Head to one of the many great restaurants right in town. All are just steps away from this East Winnetka Gem. A pleasure to show, this entire condo was thoughtfully & beautifully renovated by Benvenuti and Stein with quality details and finishes throughout. A large foyer welcomes you with a coat closet adorned with solid core French doors. Glass French doors lead you to the expansive combined living & dining room complete with built in storage cabinets and display shelving. Entertain in the expanded eat in kitchen with breakfast bar island, custom maple cabinetry, Grohe chrome faucets, Miele dishwasher, double oven, Wolf induction cook top /with custom hood and exhaust to exterior, stainless steel appliances and gorgeous Cambria counter tops. Relax after a long day in one of the freshly painted bedrooms, each with their own walk in closet(s). This large unit boasts it's own laundry room equipped with a sink, custom cabinetry, countertop space for folding or extra supplies, storage shelving and Bosch washer/dryer. Two beautiful bathrooms are nicely appointed. One featuring a built in vanity, walk in shower & beautiful glass tile inlay. The second boasts a self cleaning / drying air tub and additional closet space. Engineered hardwood throughout main living areas & bedrooms. This third floor unit offers 48 inch wide hallways for ease of movement , pocket doors for maximum space and a newer 3 zoned HVAC system for your comfort in any room. Too many details to list, so much storage space! This one is a must see to appreciate! Heated garage parking (#13) and additional storage cage are easily accessible in this well maintained; 2 large scale elevator equipped building with an expansive back parking lot for your additional cars or guests. Recent building improvements include New roof 2026, New entry security intercom 2026, All halls/trim painted 2026, & Tuckpointing 25/26. A beautiful location and condo to call home! No rentals, No pets

Baird & Warner Rose Hoffmann Agent Cell: 847.627.0039 Email
Property Details
Amenities
Feature Descriptions
Room Information
Schools
Disclaimer: The accuracy of all information regardless of source, including but not limited to square footage and lot size, is deemed reliable but not guaranteed nor warranted and should be personally verified through personal inspection by and/or with the appropriate professionals.
Location
See details and scored characteristics about this location.



Listing Office: @properties Christie's International Real Estate
Listing Office Phone: 847-892-4800

Member Participants (and their affiliated licensees, if applicable) shall indicate on their websites that IDX information is provided exclusively for consumers’ personal non-commercial use, that it may not be used for any purpose other than to identify prospective properties consumers may be interested in purchasing, that the data is deemed reliable but is not guaranteed by MLS GRID, and that the use of the MLS GRID Data may be subject to an end user license agreement prescribed by the Member Participant’s applicable MLS if any and as amended from time to time. MLS GRID may, at its discretion, require use of other disclaimers as necessary to protect Member Participant, and/or their MLS from liability.
Based on information submitted to the MLS GRID. All data is obtained from various sources and may not have been verified by broker or MLS GRID. Supplied Open House Information is subject to change without notice. All information should be independently reviewed and verified for accuracy. Properties may or may not be listed by the office/agent presenting the information.
Select a format below, new window will open and will prompt you to print.


AWARD WINNING SERVICES


GLOBAL REACH & HOME INSURANCE



Market Report
Sign up today to stay updated on what’s happening in your local real estate market.
