
7202 Gold Grove Place Darien, IL 60561
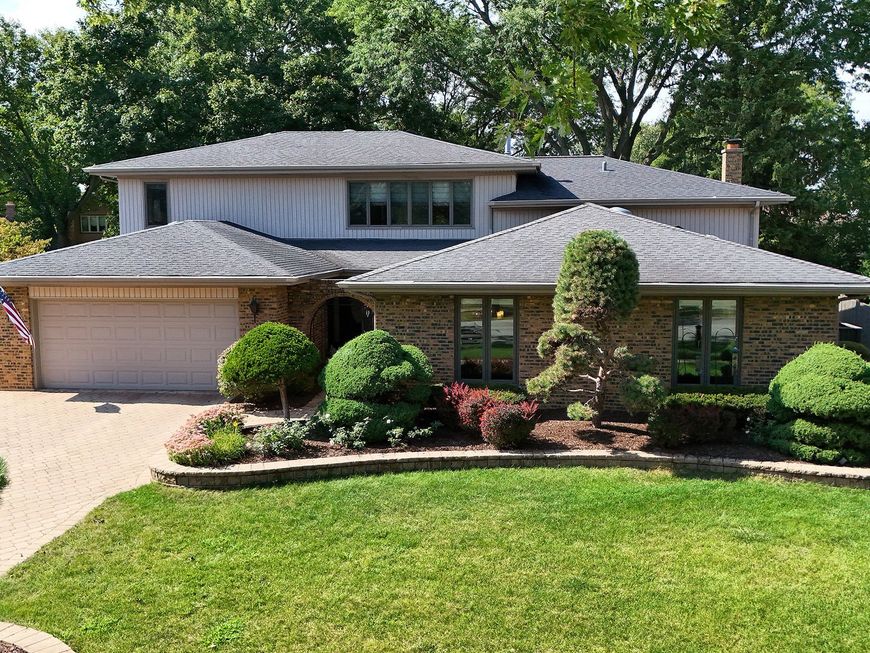
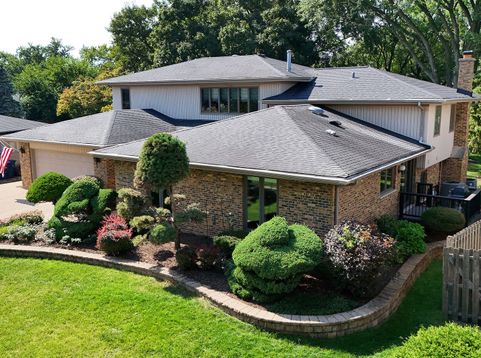
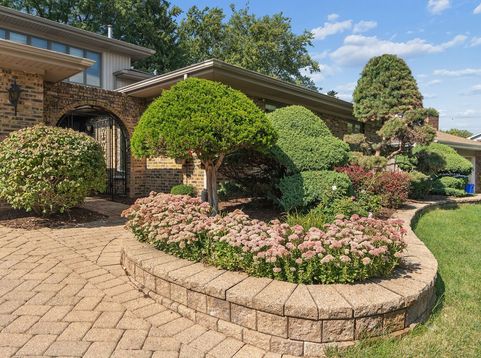
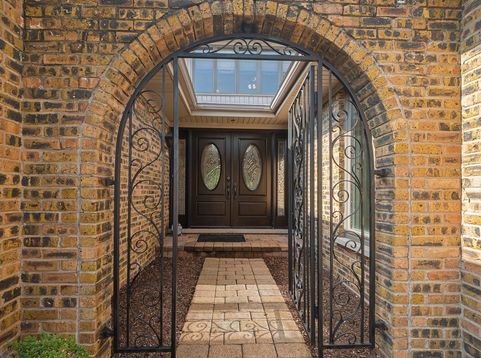
MORE THAN MEETS THE EYE! 4,200+ SQ FT OF LIVING SPACE + 3 PRIVATE SUITES + 4-CAR TANDEM GARAGE! Don't let the exterior fool you-this is a home you truly have to experience in person! The home is an UNEXPECTEDLY SPACIOUS & BEAUTIFULLY DESIGNED 5-bedroom, 41/2-bath residence with luxury updates throughout! Thoughtfully expanded in 2003, the addition was seamlessly integrated into the original home, creating a surprisingly expansive floor plan that feels intentional, open, and remarkably well connected. Around every corner is another unexpected space, another private retreat, or another opportunity to live, work, entertain, and grow. One of the home's most REMARKABLE features is the PRIVATE IN-LAW SUITE WITH ITS OWN EXTERIOR ENTRANCE-offering an exceptional level of flexibility and privacy. More than simply an additional bedroom, this independent living area includes a kitchenette, living room, private laundry, bedroom, full bathroom with skylight, and walk-in closet. Perfect for multi-generational living, extended family, guests, an au pair, private office, or personal retreat, this space can adapt beautifully to changing needs. AND THEN the upper level delivers another surprise: TWO PRIMARY SUITES, plus two additional bedrooms and a dramatic VAULTED LOFT/SECOND FAMILY ROOM that adds an incredible amount of flexible living space. Use it as a media room, home office, library, playroom, lounge, or gathering space-the possibilities are yours. The first primary suite was completely renovated in 2020 and offers a peaceful retreat with hardwood flooring, a generous walk-in closet, and an expanded SPA-INSPIRED bathroom featuring heated tile floors, dual vanity with quartz countertops, and a beautifully tiled shower with glass doors. The second primary suite offers its own distinctive style with a tray ceiling, walk-in closet, and elegant ensuite bath featuring a dual vanity, quartz countertops, skylight, & glass-enclosed shower with beautiful Onyx walls. At the HEART OF THE HOME is the spectacular renovated kitchen, designed to be both beautiful and highly functional. CUSTOM cabinetry, black granite countertops, hardwood flooring, and an impressive 11-foot Cambria quartz island with seating create the perfect gathering space for everything from casual mornings to unforgettable holiday entertaining. PREMIUM Sub-Zero and Wolf appliances elevate the space with an abundance of natural light. The sliding glass door leads to the composite deck to make entertaining and everyday living flow effortlessly. The lower level continues the home's generous living space with a comfortable family room centered around a brick wood-burning fireplace, complete with gas starter and heat fan, plus a spacious recreation room, laundry, and powder room. The additional finished basement area provides even more room for recreation, hobbies, storage, and workshop space. And for those who need room for everything, the RARE HEATED 4-CAR TANDEM GARAGE is an exceptional bonus. This

Baird & Warner Rose Hoffmann Agent Cell: 847.627.0039 Email
Property Details
Amenities
Feature Descriptions
Room Information
Schools
Disclaimer: The accuracy of all information regardless of source, including but not limited to square footage and lot size, is deemed reliable but not guaranteed nor warranted and should be personally verified through personal inspection by and/or with the appropriate professionals.
Location
See details and scored characteristics about this location.



Listing Office: RE/MAX 1st Service
Listing Office Phone: 708-675-1600

Member Participants (and their affiliated licensees, if applicable) shall indicate on their websites that IDX information is provided exclusively for consumers’ personal non-commercial use, that it may not be used for any purpose other than to identify prospective properties consumers may be interested in purchasing, that the data is deemed reliable but is not guaranteed by MLS GRID, and that the use of the MLS GRID Data may be subject to an end user license agreement prescribed by the Member Participant’s applicable MLS if any and as amended from time to time. MLS GRID may, at its discretion, require use of other disclaimers as necessary to protect Member Participant, and/or their MLS from liability.
Based on information submitted to the MLS GRID. All data is obtained from various sources and may not have been verified by broker or MLS GRID. Supplied Open House Information is subject to change without notice. All information should be independently reviewed and verified for accuracy. Properties may or may not be listed by the office/agent presenting the information.
Select a format below, new window will open and will prompt you to print.


AWARD WINNING SERVICES


GLOBAL REACH & HOME INSURANCE



Market Report
Sign up today to stay updated on what’s happening in your local real estate market.
