
760 Covington Circle Crystal Lake, IL 60014
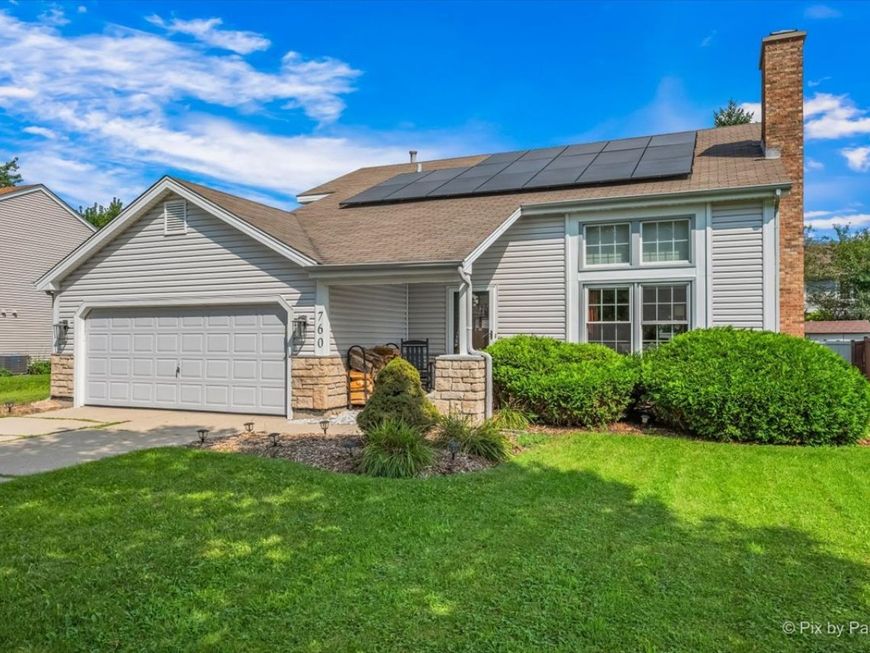
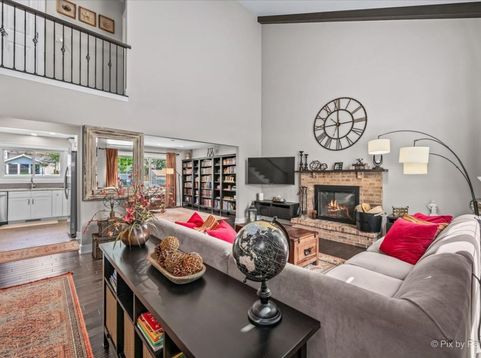
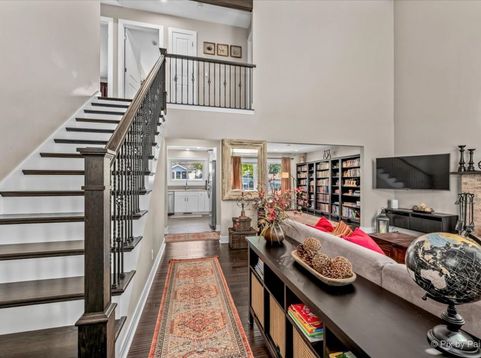
Welcome to this beautifully updated 3-bedroom, 2-bath home, where modern finishes, and thoughtfully designed living spaces create the perfect combination of comfort and style! From the moment you step inside, you'll be captivated by the dramatic two-story living room featuring soaring vaulted ceilings, exposed wood beams, beautiful hardwood flooring, and a stunning brick fireplace that creates a warm and inviting atmosphere. An elegant staircase with decorative iron railings overlooks the living area, adding character and sophistication to the home's open design. Just beyond the living room, a spacious additional living area, currently used as a library, offers wonderful flexibility for a home office, reading retreat, or additional entertainment space. The beautifully updated kitchen features crisp white shaker-style cabinetry, granite countertops, stainless steel appliances, a stylish subway tile backsplash, abundant storage, and a generous breakfast peninsula with seating. The adjoining dining area provides plenty of space for gatherings and opens directly to the expansive backyard deck, creating a seamless connection between indoor and outdoor living. A beautifully remodeled bathroom showcases contemporary finishes, dramatic tilework, a modern vanity, an illuminated mirror, and a sleek glass-enclosed shower. A convenient main-level laundry room with additional cabinetry adds everyday functionality. Upstairs, you'll find three comfortable bedrooms, including a spacious primary bedroom with hardwood flooring, generous closet space, and access to a full bathroom featuring an updated vanity and tub/shower combination. Step outside to discover a wonderful outdoor retreat! The deck offers multiple areas for dining, entertaining, and relaxation, including a charming gazebo perfect for enjoying summer evenings. The large, fully fenced backyard provides plenty of green space for outdoor activities, gardening, or simply relaxing in your own private setting. A storage shed, attractive landscaping, welcoming covered front porch, and attached two-car garage add to the home's appeal. As an incredible bonus, the property features fully paid-off solar panels, offering the potential for significant energy savings without the burden of solar lease payments! With beautiful updates, impressive architectural features, versatile living spaces, and an exceptional backyard, this home offers everything you need for comfortable everyday living and memorable gatherings. Move right in and make it yours!

Baird & Warner Rose Hoffmann Agent Cell: 847.627.0039 Email
Property Details
Amenities
Feature Descriptions
Room Information
Schools
Disclaimer: The accuracy of all information regardless of source, including but not limited to square footage and lot size, is deemed reliable but not guaranteed nor warranted and should be personally verified through personal inspection by and/or with the appropriate professionals.
Location
See details and scored characteristics about this location.



Listing Office: HomeSmart Connect LLC
Listing Office Phone: 847-495-5000

Member Participants (and their affiliated licensees, if applicable) shall indicate on their websites that IDX information is provided exclusively for consumers’ personal non-commercial use, that it may not be used for any purpose other than to identify prospective properties consumers may be interested in purchasing, that the data is deemed reliable but is not guaranteed by MLS GRID, and that the use of the MLS GRID Data may be subject to an end user license agreement prescribed by the Member Participant’s applicable MLS if any and as amended from time to time. MLS GRID may, at its discretion, require use of other disclaimers as necessary to protect Member Participant, and/or their MLS from liability.
Based on information submitted to the MLS GRID. All data is obtained from various sources and may not have been verified by broker or MLS GRID. Supplied Open House Information is subject to change without notice. All information should be independently reviewed and verified for accuracy. Properties may or may not be listed by the office/agent presenting the information.
Select a format below, new window will open and will prompt you to print.


AWARD WINNING SERVICES


GLOBAL REACH & HOME INSURANCE



Market Report
Sign up today to stay updated on what’s happening in your local real estate market.
