
775 Lambeth Lane New Lenox, IL 60451
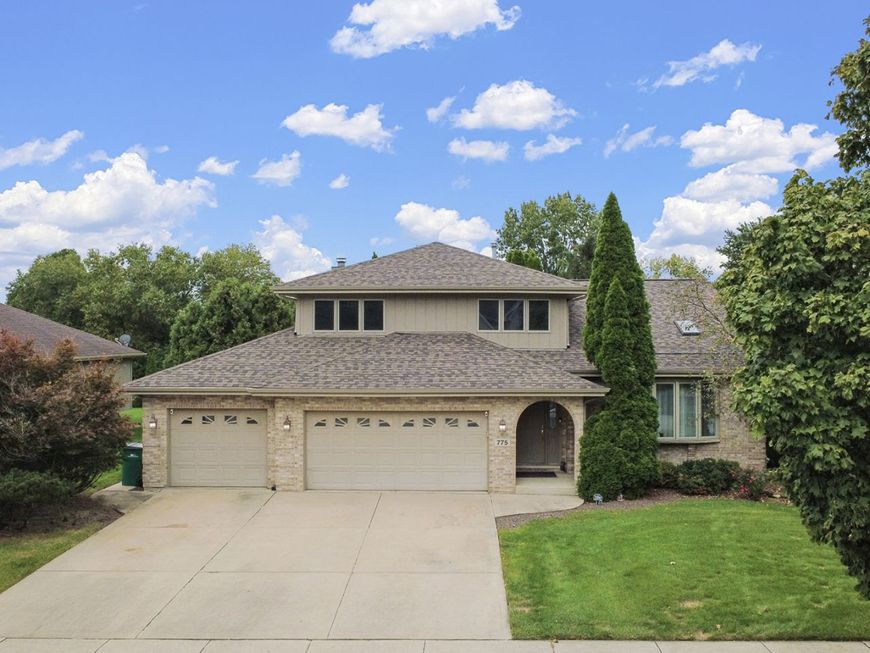
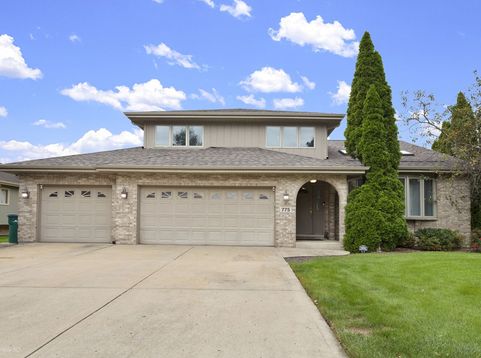
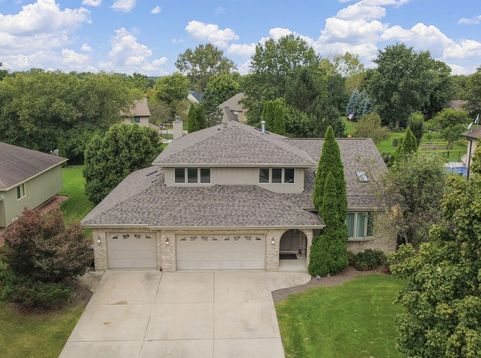
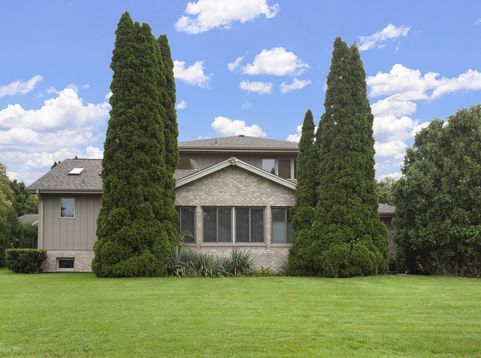
Welcome to this spacious Forrester-style home offering an abundance of living space, thoughtful updates, and features you simply don't find every day! This impressive 3-bedroom, 2.5-bath home features gleaming hardwood floors throughout the main level and lower-level family room, beautifully updated in 2019. The vaulted living room, kitchen, and dining areas create an open, airy feel, while six skylights throughout the home fill the space with natural light. One of the true highlights is the amazing 4-season room-perfect for a game room, entertaining space, hobby area, or relaxing retreat. Featuring a French entry doorway and a separate door leading directly to the backyard patio, this versatile room seamlessly connects indoor and outdoor living. The oversized yard provides plenty of room to play, entertain, garden, or simply enjoy the outdoors. The heated 4-car tandem garage is a dream for car enthusiasts, hobbyists, or anyone needing extra storage and workspace. It features built-in cabinets, convenient shoe racks, and two separate entrances into the home. Garage door openers were replaced approximately one year ago. A concrete driveway provides additional parking. Another highlight of this home is the kitchen which features brand-new stainless steel appliances installed in November 2025. The gas-log Heatilator fireplace adds warmth and ambiance to the living space and could potentially be converted to a wood-burning fireplace. The spacious primary bedroom boasts a tray ceiling, while surround sound is installed in the primary bedroom, primary bath, and family room. Numerous updates include a new roof (2025), newer windows (2015, excluding primary bedroom), A/C (2015), hot water tank (2019), hardwood flooring (2019), and sump pump (2016). The interior and exterior have been freshly painted, with the exception of the bedrooms. The partial basement offers additional storage and features a huge concrete crawl space for even more storage possibilities. A unique home offering generous room sizes, exceptional garage space, versatile living areas, and a large backyard-this one truly has to be seen to appreciate all it has to offer! Sellers are offering a 1 year home warranty for buyer peace of mind, but home is in great shape!

Baird & Warner Rose Hoffmann Agent Cell: 847.627.0039 Email
Property Details
Amenities
Feature Descriptions
Room Information
Schools
Disclaimer: The accuracy of all information regardless of source, including but not limited to square footage and lot size, is deemed reliable but not guaranteed nor warranted and should be personally verified through personal inspection by and/or with the appropriate professionals.
Location
See details and scored characteristics about this location.



Listing Office: CRIS Realty
Listing Office Phone: 815-485-5050

Member Participants (and their affiliated licensees, if applicable) shall indicate on their websites that IDX information is provided exclusively for consumers’ personal non-commercial use, that it may not be used for any purpose other than to identify prospective properties consumers may be interested in purchasing, that the data is deemed reliable but is not guaranteed by MLS GRID, and that the use of the MLS GRID Data may be subject to an end user license agreement prescribed by the Member Participant’s applicable MLS if any and as amended from time to time. MLS GRID may, at its discretion, require use of other disclaimers as necessary to protect Member Participant, and/or their MLS from liability.
Based on information submitted to the MLS GRID. All data is obtained from various sources and may not have been verified by broker or MLS GRID. Supplied Open House Information is subject to change without notice. All information should be independently reviewed and verified for accuracy. Properties may or may not be listed by the office/agent presenting the information.
Select a format below, new window will open and will prompt you to print.


AWARD WINNING SERVICES


GLOBAL REACH & HOME INSURANCE



Market Report
Sign up today to stay updated on what’s happening in your local real estate market.
