
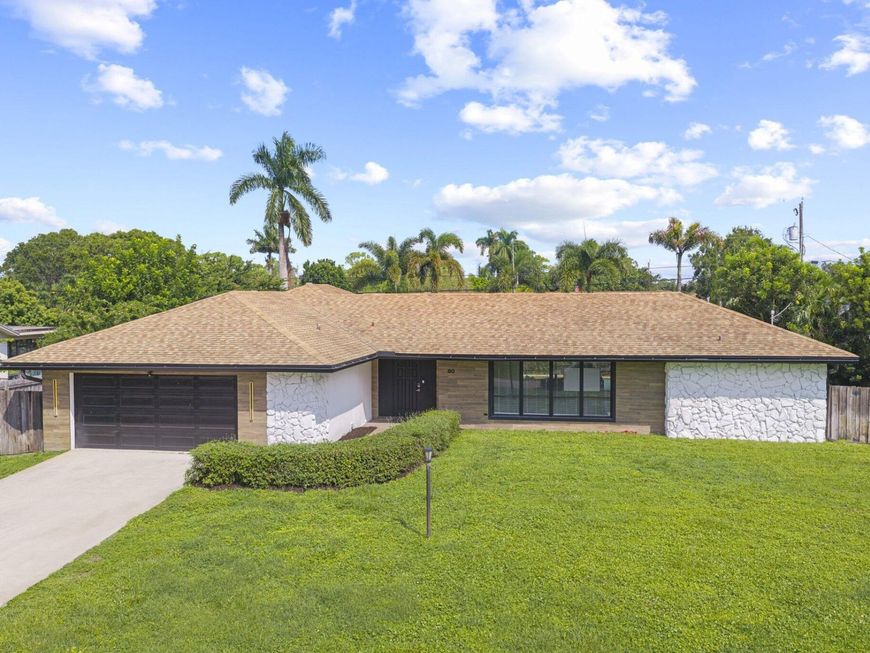
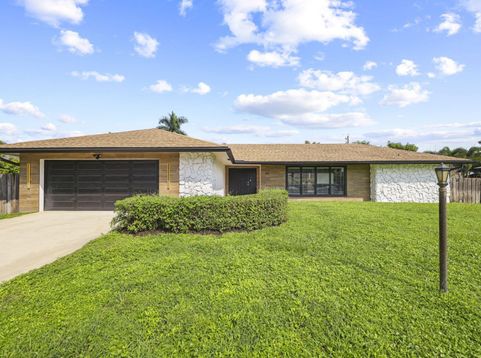
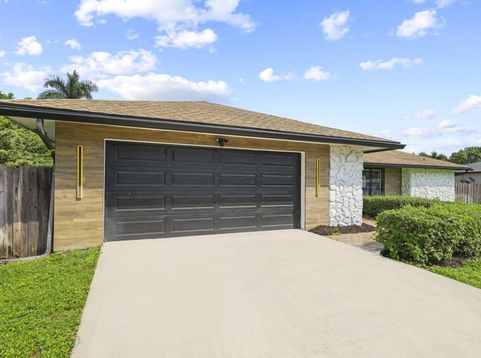
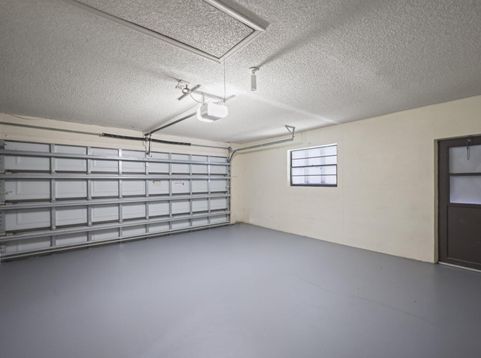
80 W Rubber Tree Drive Lake Worth, FL 33467
Welcome to your own slice of South Florida living! This beautifully remodeled Lake Worth home blends contemporary style with a warm, inviting atmosphere, offering comfortable spaces to relax, gather, and make lasting memories. The open-concept living and dining area features sleek modern finishes and recessed lighting, creating an inviting setting for everyday living and entertaining. At the heart of the home, the updated kitchen offers stylish cabinetry, beautiful countertops, stainless steel appliances, and a spacious center island-ideal for preparing meals, enjoying a casual breakfast, or catching up with family and friends. Large sliding glass doors connect the indoor living space to a covered, screened patio and sparkling private pool. Whether you're hosting a weekend barbecue, dining outdoors, or unwinding after a long day, this backyard retreat makes it easy to enjoy the Florida lifestyle. The spacious yard provides even more room to soak up the sunshine. A new A/C system installed in 2026 adds comfort and peace of mind, while no HOA means no monthly homeowners association fees and bring your toys! Conveniently located near shopping, dining, major roadways, and everyday essentials, this home brings together modern updates and relaxed living. Come see what makes this home special-schedule your private showing today!

Baird & Warner Rose Hoffmann Agent Cell: 847.627.0039 Email
Property Details
Amenities
Feature Descriptions
Room Information
Schools
Disclaimer: The accuracy of all information regardless of source, including but not limited to square footage and lot size, is deemed reliable but not guaranteed nor warranted and should be personally verified through personal inspection by and/or with the appropriate professionals.
Location
See details and scored characteristics about this location.



Listing Office: United Realty Group Inc.
Listing Office Phone: 954-450-2000
Select a format below, new window will open and will prompt you to print.


AWARD WINNING SERVICES


GLOBAL REACH & HOME INSURANCE



Market Report
Sign up today to stay updated on what’s happening in your local real estate market.
