
8002 Blivin Street Spring Grove, IL 60081
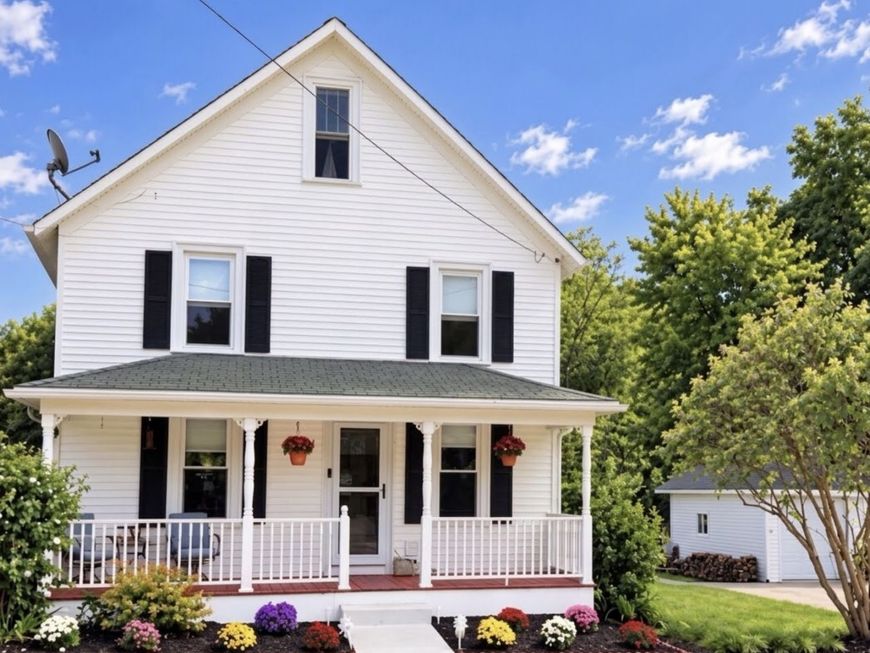
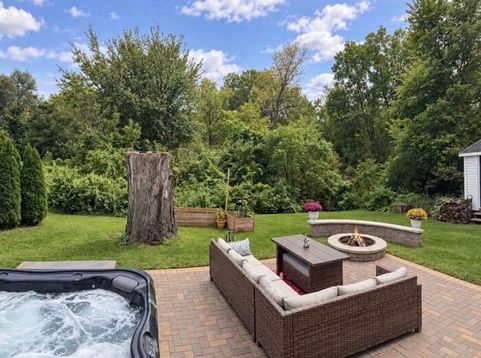
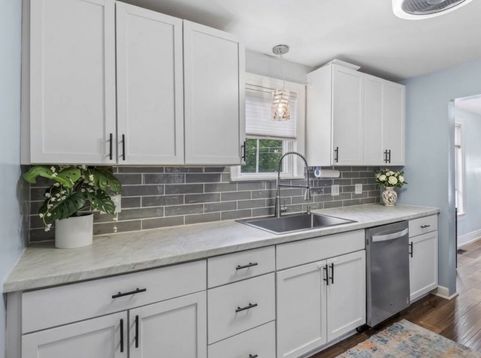
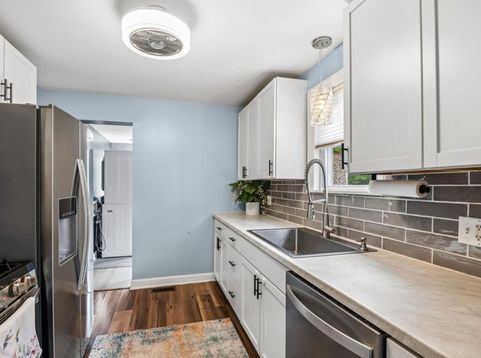
Come see this unique, fully renovated, and move-in ready 4-STORY home offering 4 beds, 2.5 baths, and 1,959 total sq ft! Enjoy a private resort-level backyard retreat featuring a brick paver patio, built-in fire pit, towering arborvitae, and an 8-person luxury spa hot tub with full-body massage jets, Bluetooth sound, and adjustable lighting-all amidst a beautifully serene natural landscape! The 275 sq. ft. bonus room on the THIRD FLOOR offers ample natural light, a skylight, spacious eaves closet, additional storage space, and a beautifully finished half bath with marble mosaic tile and vessel sink vanity. Perfect for a family room, home office, hobby room, or private master retreat! The partially finished basement offers a 234 sq. ft. recreation room with exterior access and even more storage within the wall-to-wall shelved closets. The possibilities are endless! Another spacious bonus room on the main floor offers even more flexibility and options, serving as a family room, office, playroom, or even a main-floor bedroom! Beautifully updated bathrooms and kitchen complete with stainless steel appliances, dishwasher, microwave, and a top-of-the-line sink and faucet! It doesn't stop there-new wood laminate flooring and top-of-the-line light fixtures with fans throughout. The extra-large asphalt driveway, stackable washer/dryer, furnace, water heater, and water softener are all just 4 years old. New whole-home water filtration system. Indulge in a therapeutic spa experience any time of year while taking in the scenic views of nature or stargazing into the vast open night sky! There's plenty more of that to enjoy from the fully enclosed back porch, new composite wood deck, or around the built-in fire pit! Or relax on the front porch, taking in the sights and sounds of the quaint little historical downtown. A major community development project will be completed in mid-November, bringing new roadways, wider sidewalks, new curbs and gutters, decorative lighting, and other amazing improvements to enhance the beauty and lively charm of the trendy downtown! Walking distance to all modern amenities, including several amazing parks, pubs, shops, and a school. With flexible living spaces, extensive updates, abundant storage, and inviting indoor and outdoor areas, this distinctive move-in ready home offers character, comfort, and plenty of room to make it your own! A portable henhouse with hens laying 4-6 eggs per day is also available to complete the backyard retreat package if the buyer desires.

Baird & Warner Rose Hoffmann 847.627.0039 Email
Property Details
Amenities
Feature Descriptions
Room Information
Schools
Disclaimer: The accuracy of all information regardless of source, including but not limited to square footage and lot size, is deemed reliable but not guaranteed nor warranted and should be personally verified through personal inspection by and/or with the appropriate professionals.
Location
See details and scored characteristics about this location.


Select a format below, new window will open and will prompt you to print.


AWARD WINNING SERVICES


GLOBAL REACH & HOME INSURANCE



Market Report
Sign up today to stay updated on what’s happening in your local real estate market.
