
8015 S Paxton Avenue Chicago, IL 60617
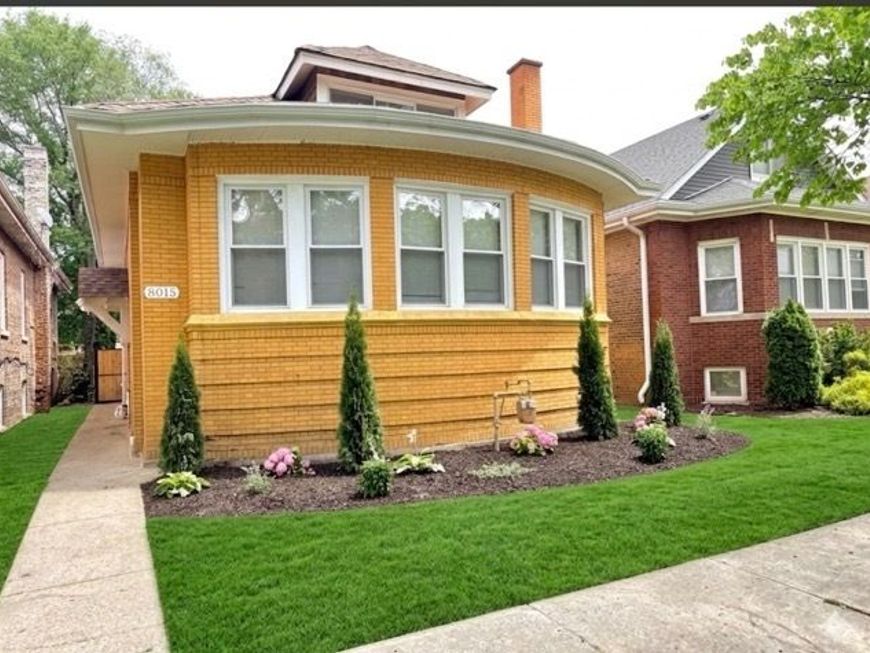
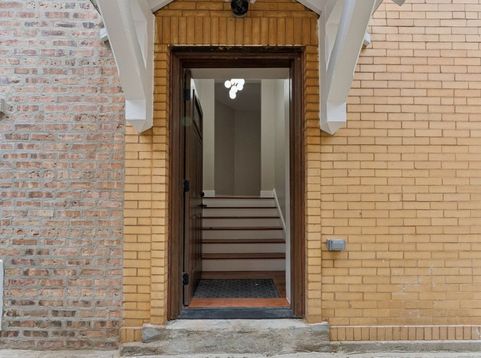
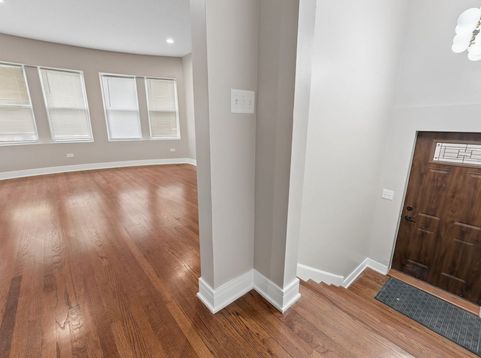
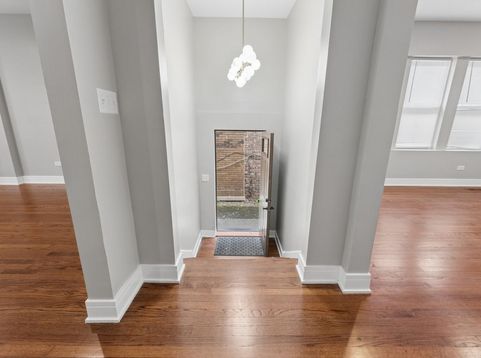
8015 Paxton delivers the perfect mix of upscale living, comfort and city style elegance. This remodeled home is luxury living in South Shore as one of it's finest homes. Featuring 6 bedrooms and 3 Full Baths. Semi-Circle brick construction with nearly 5,000 square feet of finished living space. Step into a sun filled living room with hardwood flooring and black matte marble wood burning fireplace. Open concept combines the dining room and kitchen with custom cabinets and marble counter-tops and ultra High End Stainless steel refrigerator and built-in microwave with stainless steel oven range with Chef's electronic vent hood and dishwasher. All main level bedrooms are equipped with built-in electronic controls for ceiling fans. The main level bath has floating sink with gold accented finishes on white marble surround. The lower level features a huge family room complimented with recess lights and a fantastic wet bar with decorative panels and built-in wine cooler adorned with gleaming marble counter tops. The walk-in shower is surrounded by glistening marble and clear glass enclosure. The adjoining laundry room has its on marble counter top with cabinetry to match. The primary bedroom is exclusively on the second level featuring hardwood flooring and a luxurious bath tub and rainfall shower all combined in a glass encased wet room with water fall style faucets. Located in an area near public transportation: CTA and metra, rainbow beach, south shore cultural center, Obama Center

Baird & Warner Rose Hoffmann Agent Cell: 847.627.0039 Email
Property Details
Amenities
Feature Descriptions
Room Information
Schools
Disclaimer: The accuracy of all information regardless of source, including but not limited to square footage and lot size, is deemed reliable but not guaranteed nor warranted and should be personally verified through personal inspection by and/or with the appropriate professionals.
Location
See details and scored characteristics about this location.



Listing Office: Enterprise Realty Power Broker
Listing Office Phone: 773-221-8550

Member Participants (and their affiliated licensees, if applicable) shall indicate on their websites that IDX information is provided exclusively for consumers’ personal non-commercial use, that it may not be used for any purpose other than to identify prospective properties consumers may be interested in purchasing, that the data is deemed reliable but is not guaranteed by MLS GRID, and that the use of the MLS GRID Data may be subject to an end user license agreement prescribed by the Member Participant’s applicable MLS if any and as amended from time to time. MLS GRID may, at its discretion, require use of other disclaimers as necessary to protect Member Participant, and/or their MLS from liability.
Based on information submitted to the MLS GRID. All data is obtained from various sources and may not have been verified by broker or MLS GRID. Supplied Open House Information is subject to change without notice. All information should be independently reviewed and verified for accuracy. Properties may or may not be listed by the office/agent presenting the information.
Select a format below, new window will open and will prompt you to print.


AWARD WINNING SERVICES

GLOBAL REACH & HOME INSURANCE



WEBSITE AWARDS


Market Report
Sign up today to stay updated on what’s happening in your local real estate market.
