
81 Country Club Drive Bloomingdale, IL 60108
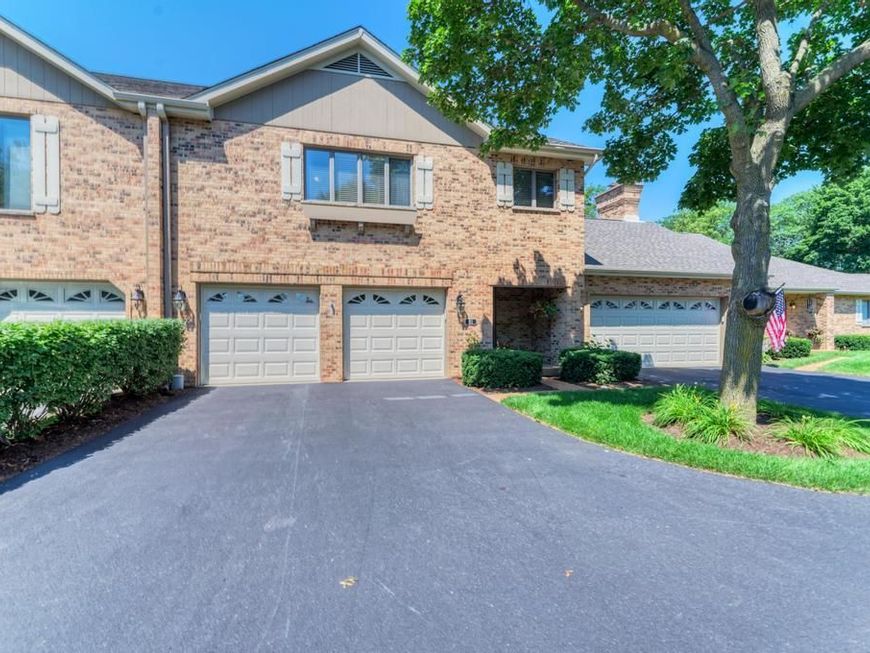
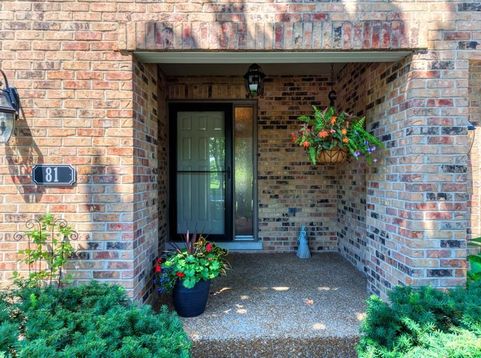
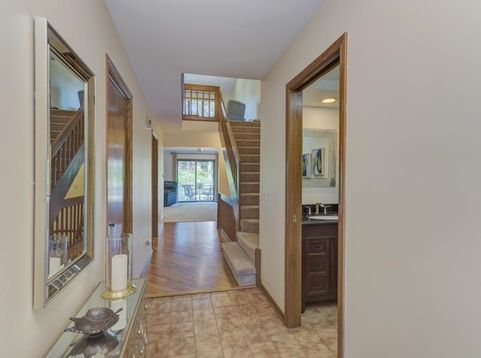
Stop scrolling-this is the one you have been waiting for! Welcome home to an absolute showstopper of a property, boasting a beautiful floor plan and breathtaking views. The front of the home faces a gorgeous pond-imagine relaxing in your rocking chair on the epoxy-finished floor, right from your pristine garage, taking in the serene scenery! This property is truly neat as a needle and shines with an immense, unmistakable pride of ownership throughout. The main floor is a chef's absolute dream! It features a gas cooking range and a cozy gas fireplace. The upgraded gourmet kitchen comes fully loaded with stunning granite countertops, premium glazed cabinetry, an elegant porcelain floor, top-tier Jenn-Air stainless steel appliances, and a whisper-quiet Bosch dishwasher. Whether you are hosting unforgettable gatherings under the modern can lighting across the living and dining rooms, or stepping outside to your private sanctuary backyard and garden, this home is an absolute gardener's dream come true! Upstairs, comfort meets premium, high-end functionality. The spectacular Master Bathroom Suite is complete with a soaker tub, a unique 2-sided separate shower, and loads of closet space. For your convenience, the laundry is on the second floor. Easy attic access via a pull-down staircase. There are 2 storage rooms in the finished basement. A massive storage/utility room is already roughed-in for an additional bathroom. Dual-zoned HVAC. Properties in this tightly held, prestigious community are exceptionally rare and vanish instantly. Do not wait-schedule your private tour today before this masterpiece is gone forever!

Baird & Warner Rose Hoffmann Agent Cell: 847.627.0039 Email
Property Details
Feature Descriptions
Room Information
Schools
Disclaimer: The accuracy of all information regardless of source, including but not limited to square footage and lot size, is deemed reliable but not guaranteed nor warranted and should be personally verified through personal inspection by and/or with the appropriate professionals.
Location
See details and scored characteristics about this location.



Listing Office: Century 21 Circle
Listing Office Phone: 630-543-5640

Member Participants (and their affiliated licensees, if applicable) shall indicate on their websites that IDX information is provided exclusively for consumers’ personal non-commercial use, that it may not be used for any purpose other than to identify prospective properties consumers may be interested in purchasing, that the data is deemed reliable but is not guaranteed by MLS GRID, and that the use of the MLS GRID Data may be subject to an end user license agreement prescribed by the Member Participant’s applicable MLS if any and as amended from time to time. MLS GRID may, at its discretion, require use of other disclaimers as necessary to protect Member Participant, and/or their MLS from liability.
Based on information submitted to the MLS GRID. All data is obtained from various sources and may not have been verified by broker or MLS GRID. Supplied Open House Information is subject to change without notice. All information should be independently reviewed and verified for accuracy. Properties may or may not be listed by the office/agent presenting the information.
Select a format below, new window will open and will prompt you to print.


AWARD WINNING SERVICES

GLOBAL REACH & HOME INSURANCE



WEBSITE AWARDS


Market Report
Sign up today to stay updated on what’s happening in your local real estate market.
