
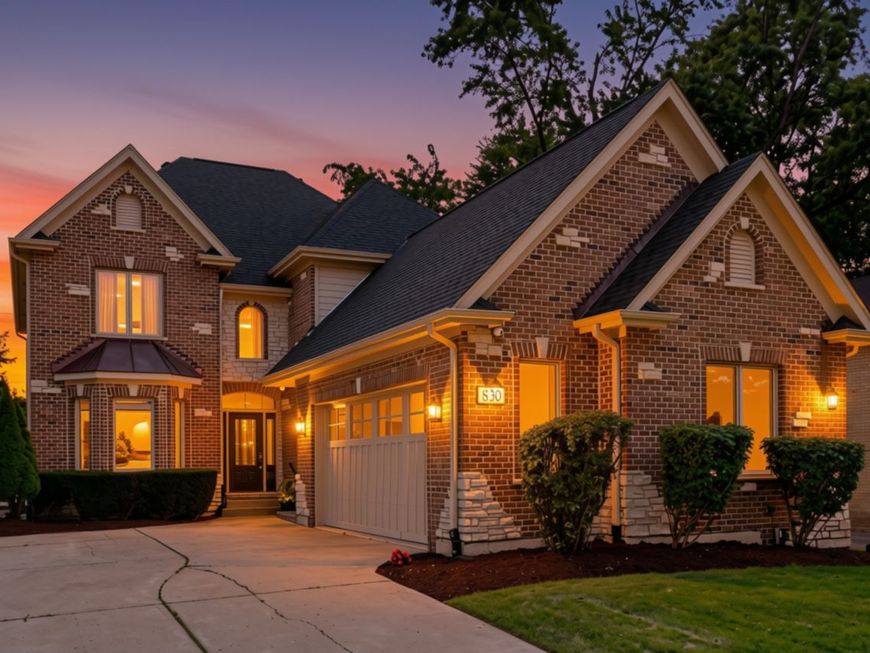
830 N Sleight Street Naperville, IL 60563
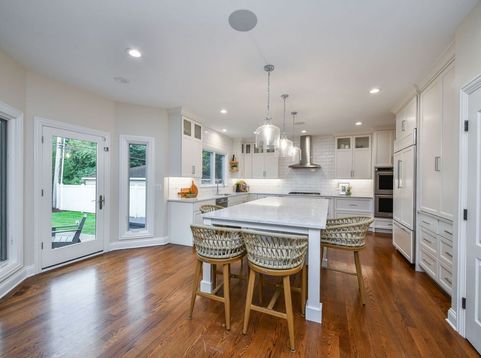
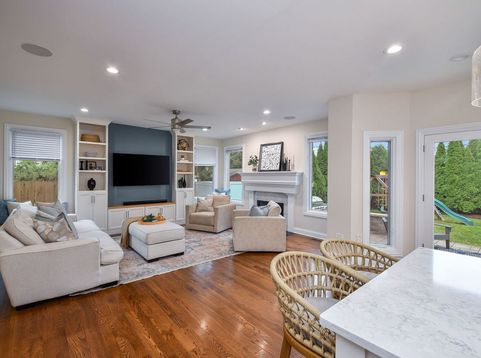
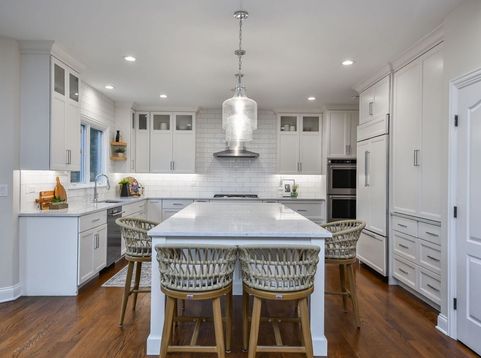
Move-in Ready! This timeless brick-front residence offers stunning luxury updates and commuter convenience within the highly acclaimed District 203 school boundaries, just a short walk to the Metra station. At the heart of the main level is a showstopping, gut-renovated chef's kitchen (2022) designed as the ultimate culinary and entertaining focal point. Framed by miles of custom cabinetry with a dedicated appliance garage to keep counters pristine, this space is equipped with top-of-the-line Sub-Zero refrigeration, a Wolf cooktop, and double ovens. A massive center island with striking quartz countertops serves as the anchor and comfortably seats 4 to 6 people. The family room is seamlessly integrated into the kitchen with matching built-ins, a beautiful fireplace, and views of the private backyard and entertaining patio! The main floor flows effortlessly with refinished hardwood floors, integrated smart lighting, and a Sonos surround sound system, while a private home office paired with an adjacent full bath provides an ideal option for an in-law arrangement. The first-floor laundry/mudroom provides ample cabinetry, a laundry sink, and a large coat closet for ultimate organization. Upstairs, four spacious bedrooms await, anchored by a completely transformed (2022) primary bedroom ensuite designed as a private spa oasis. This serene retreat features a dedicated wet room with a Kohler heated bubble spa, a high-tech Kohler Poseidon smart shower system, and heated floors. Dual vanities with pull-out drawers, polished-chrome Kohler faucets, and mirrored medicine cabinets complete the luxurious feel. The walk-in closet features California Closets custom organizers. The lower level expands your living space with a fully finished basement hosting a fifth bedroom or office, full bath, recreation room with built-in snack bar, and additional living area or playroom. Step outside to a private backyard retreat with a new maintenance-free privacy fence and mature trees, featuring a paver patio for outdoor relaxation and an oversized 2.5-car garage. Major mechanical and tech upgrades offer ultimate peace of mind, including a new A/C (2022), a new furnace (2023), an advanced Air Scrubber filtration system, a built-in managed network switch, and a security system. New roof and gutters (2020). This move-in-ready property is a true must-see!

Baird & Warner Rose Hoffmann Agent Cell: 847.627.0039 Email
Property Details
Amenities
Feature Descriptions
Room Information
Schools
Disclaimer: The accuracy of all information regardless of source, including but not limited to square footage and lot size, is deemed reliable but not guaranteed nor warranted and should be personally verified through personal inspection by and/or with the appropriate professionals.
Location
See details and scored characteristics about this location.



Listing Office: @properties Christies International Real Estate
Listing Office Phone: 630-634-0700

Member Participants (and their affiliated licensees, if applicable) shall indicate on their websites that IDX information is provided exclusively for consumers’ personal non-commercial use, that it may not be used for any purpose other than to identify prospective properties consumers may be interested in purchasing, that the data is deemed reliable but is not guaranteed by MLS GRID, and that the use of the MLS GRID Data may be subject to an end user license agreement prescribed by the Member Participant’s applicable MLS if any and as amended from time to time. MLS GRID may, at its discretion, require use of other disclaimers as necessary to protect Member Participant, and/or their MLS from liability.
Based on information submitted to the MLS GRID. All data is obtained from various sources and may not have been verified by broker or MLS GRID. Supplied Open House Information is subject to change without notice. All information should be independently reviewed and verified for accuracy. Properties may or may not be listed by the office/agent presenting the information.
Select a format below, new window will open and will prompt you to print.


AWARD WINNING SERVICES


GLOBAL REACH & HOME INSURANCE



Market Report
Sign up today to stay updated on what’s happening in your local real estate market.
