
SIGN UP CUSTOMER LOGIN
Main Photo

37 Photos

Main Photo
Main Photo

8547 Via Serena, Unit 8547 Boca Raton, FL 33433

$489,000
Active / MLS# B26088551 / Residential - Townhouse / Boca Raton
2 Beds
2 Baths
1873 SqFt

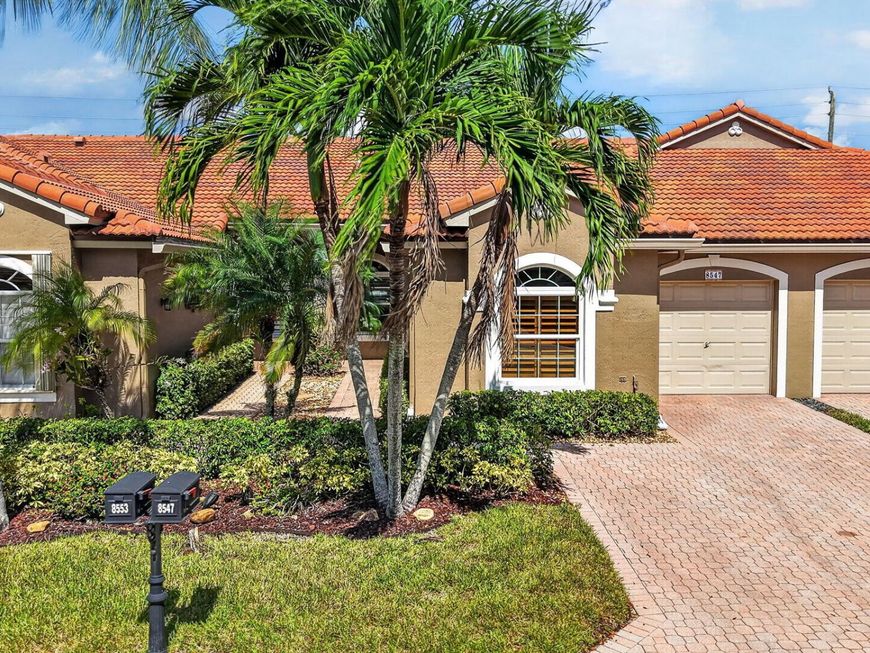
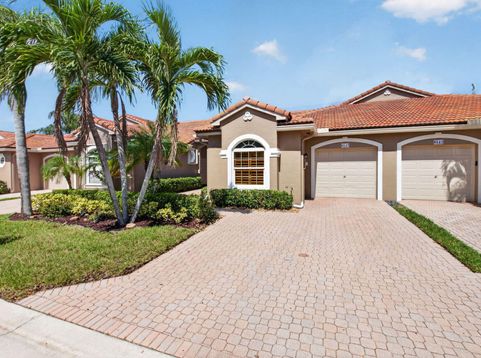
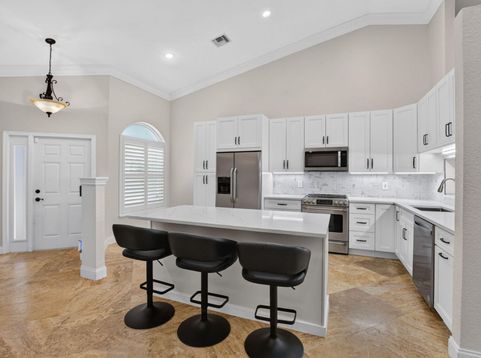
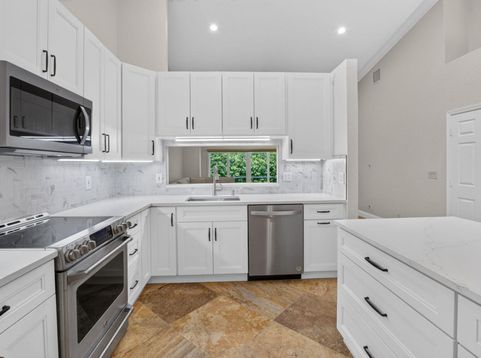
You will be in awe from the moment you enter this beautifully expanded 2BR/2BA villa with a 1-car garage, located in the man-gated community of Mizner Pointe in central Boca Raton! The stunning and newly renovated chef's kitchen features custom soft-close cabinetry, elegant quartz countertops, and stainless steel appliances. Soaring vaulted ceilings enhance the home while impact windows and doors provide added peace of mind. The spacious living area offers room for a home office. The roof was replaced in 2022 and the AC in 2025. The double-wide driveway provides for additional parking. Community amenities include a resort-style pool, clubhouse, tennis courts, fitness center, billiard room and playground. Experience comfort, style, and resort-style living in a desirable Boca Raton location!

Read More » Read Less »

Baird & Warner Rose Hoffmann Agent Cell: 847.627.0039 Email

Mortgage Calculator

%
years/fixed
yearly
yearly (est.)
(Payments are an estimate and may vary by lender)

Estimated Payment

$ 1,692.30 per month $1,258.25 Principal & Interest $291.42 Property Tax $142.63 Homeowner's Insurance
Get your competitive financing options.

Property Details

Property Type: Residential - Townhouse
Cooling: Central Air, Ceiling Fan(s)
Garage: 1 car attached
Heating: Central, Electric
Roof Type: Barrel
Stories: 1.0
Taxes: $3,497
Year Built: 1999

Amenities

Cathedral Ceiling(s)
Kitchen Island
Pantry
Vaulted Ceiling(s)
Walk-In Closet(s)
Bedroom Layout - Split

Feature Descriptions

Appliances: Dryer, Disposal, Dishwasher, Electric Range, Refrigerator, Washer
Association Amenities: Billiard Room, Clubhouse, Fitness Center, Playground, Pool, Tennis Court(s)
Association Fee Includes: Cable TV, Maintenance Grounds, Security, Trash, Common Areas, Recreation Facility
Exterior: CBS
Flooring: Laminate, Tile
Furnished: Unfurnished
HOA Fee: $595/ Monthly
Laundry: Laundry Room
Parcel#: 00424720190050030
Parking: Driveway, Garage, Attached Garage
Parking Notes: Driveway, Garage, Attached Garage
Patio/Porch: Patio - Covered, Patio - Screened, Patio
Pets Allowed: Yes, Breed Restrictions
Restrictions: Buyer Approval Required
Sewer: Public Sewer
Special View Info: Garden
SQFT Living: 1588
Structure Type: Villa
Total Rooms: 6
Utilities: Cable Available, Electricity Available
Water: Public

Room Information

Kitchen: 9.6 X 18 Level First
Living Room: 15.9 X 16 Level First
Primary Bedroom: 12.8 X 16 Level First
Bedroom 2: 11 X 13 Level First
Dining Room: 8 X 11.6 Level First
Other: 5 X 13.6

Schools

High School: Olympic Heights
Middle School: Omni
Elementary School: Del Prado

Disclaimer: The accuracy of all information regardless of source, including but not limited to square footage and lot size, is deemed reliable but not guaranteed nor warranted and should be personally verified through personal inspection by and/or with the appropriate professionals.

Location

See details and scored characteristics about this location.

Listing Office: Siemens Group Realty Corp.

Listing Office Phone: 561-239-8537

Login to my Baird & Warner account








