
SIGN UP CUSTOMER LOGIN
Main Photo

57 Photos

Main Photo
Main Photo

8550 Crystal Downs Avenue Boca Raton, FL 33434

$3,699,000
Active / MLS# B26088993 / Residential - Single Family / Boca Raton
5 Beds
5 Baths
1 Half Bath
6225 SqFt

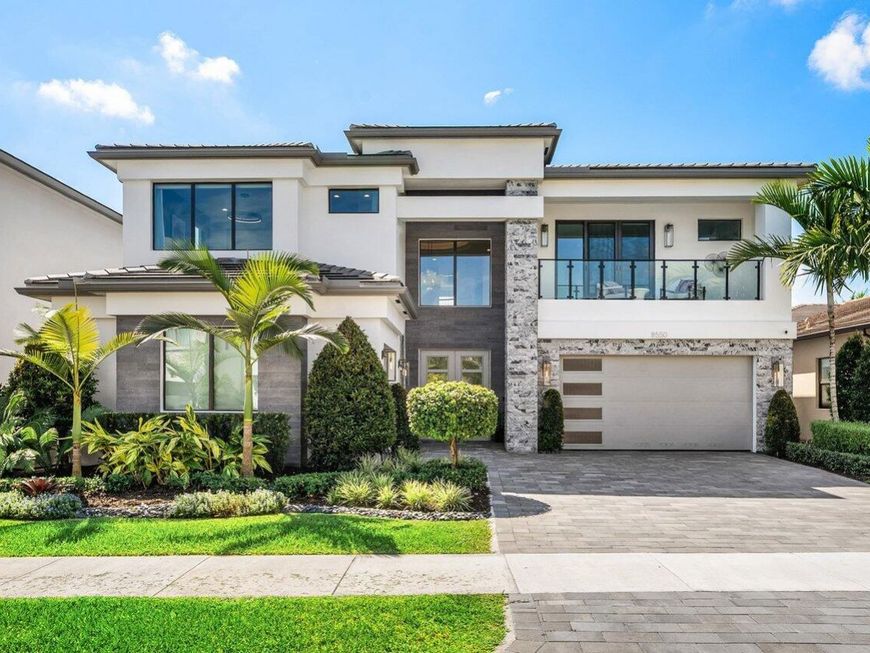
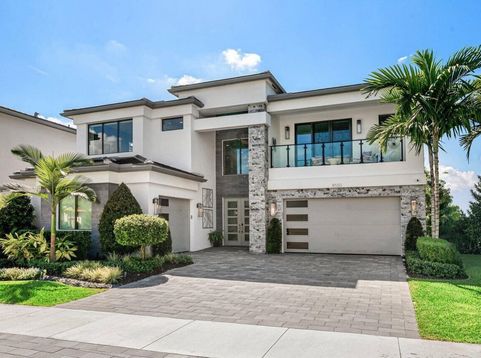
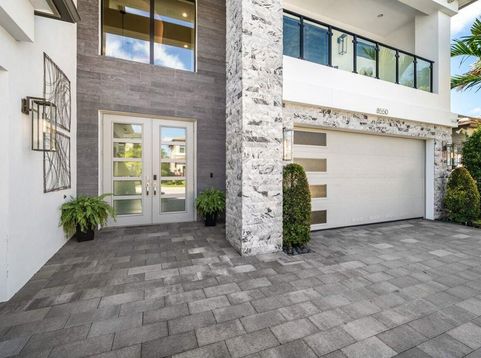
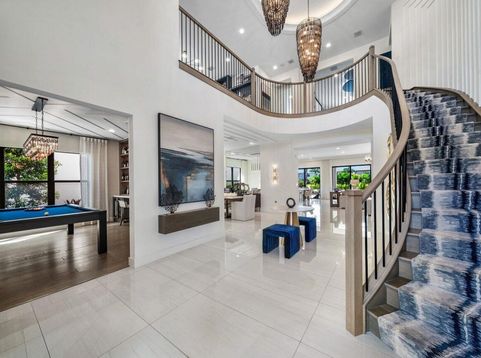
This Extraordinary Residence presents a rare opportunity to enjoy a Professionally Designed, Move-In Ready Masterpiece in one of Boca Raton's most desirable luxury communities. Experience Turnkey Luxury Living in this Spectacular Fully-Furnished Sumatra Grand Former Model Home in the prestigious Lotus Palm Community of Boca Raton. Perfectly positioned with breathtaking lake views, this exquisite residence offers five spacious bedrooms, six bathrooms, and an exceptional blend of sophisticated design, elegance, and resort-style living. Designed for both grand entertaining and everyday comfort, the home features a stunning gourmet kitchen with large kitchen island, a private movie theater, a game room, a loft/study area, and beautifully appointed living spaces showcasing designer furnishings and luxurious finishes throughout. Step outside to your own private tropical oasis, complete with a gorgeous pool and spa, as well as a summer kitchen with pizza oven and seated waterfall island overlooking the serene, panoramic lake views. As the former builder's model home, every detail has been thoughtfully curated in this Sumatra Grand to showcase the finest in luxury living. Offered fully furnished and completely turnkey. Simply bring your suitcase and begin enjoying the South Florida lifestyle at its finest! Please note that a Full Home Generator has been installed for peace of mind!

Read More » Read Less »

Baird & Warner Rose Hoffmann Agent Cell: 847.627.0039 Email

Mortgage Calculator

%
years/fixed
yearly
yearly (est.)
(Payments are an estimate and may vary by lender)

Estimated Payment

$ 12,927.83 per month $9,517.96 Principal & Interest $2,331.00 Property Tax $1,078.88 Homeowner's Insurance
Get your competitive financing options.

Property Details

Property Type: Residential - Single Family
Cooling: Central Air, Electric, Zoned
Fenced: Yes
Garage: 3 car attached
Heating: Central, Electric, Zoned
Home Style: Contemporary
Lot Size: 0.20 Acres
Roof Type: Tile
Stories: 2.0
Taxes: $27,972
Year Built: 2023

Amenities

Bar
Built-in Features
Entrance Foyer
High Ceilings
Kitchen Island
Walk-In Closet(s)
Closet Cabinetry
Custom Mirrors
Upstairs Living Area
Built-in Barbecue
Barbecue
Lighting
Outdoor Kitchen
Custom Lighting
Summer Kitchen
Balcony

Feature Descriptions

Appliances: Electric Water Heater, Cooktop, Dryer, Disposal, Dishwasher, Ice Maker, Microwave, Oven, Refrigerator, Water Heater, Washer, Gas Cooktop, Range
Association: Lotus Palm HOA
Association Amenities: Basketball Court, Cabana, Clubhouse, Fitness Center, Game Room, Management, Playground, Pool, Tennis Court(s), Manager On Site, Cafe/Restaurant, Heated Pool, Hobby Room, Pickleball Court(s), Recreation Facilities
Association Fee Includes: Maintenance Grounds, Security, Trash, Recreation Facility
Balcony: Balcony - Covered
Door Features: French Doors
Exterior: Stucco, CBS, Stone
Fencing: Back Yard, Fenced
Flooring: Carpet, Marble, Tile, Wood, Engineered Wood
Furnished: Furnished
HOA Fee: $750/ Monthly
Laundry: Inside, Laundry Room, Sink
Other Equipment: Generator
Parcel#: 00424717180000740
Parking: Driveway, Garage, Attached Garage, Attached
Parking Notes: Driveway, Garage, Attached Garage, Attached
Patio/Porch: Patio - Covered, Patio
Pets Allowed: Yes, Breed Restrictions, Cats OK, Dogs OK
Pool: Fenced, Heated, In Ground, Pool/Spa Combo, Private
Restrictions: Lease Restrictions
Security: Carbon Monoxide Detector(s), Closed Circuit Camera(s), Fire Alarm, Security Guard, Smoke Detector(s), Sec
Sewer: Public Sewer
Spa: Yes
Spa: Heated, In Ground
Special View Info: Water
Sprinkler: Auto Sprinkler
SQFT Living: 5071
Structure Type: House
Swimming Pool: Yes
Total Rooms: 3
Utilities: Cable Available, Natural Gas Available
Water: Public
Windows: Storm Window(s)

Room Information

Kitchen: 11 X 16 Level First
Living Room: 21 X 20 Level First
Primary Bedroom: 19 X 16 Level First

Schools

High School: Olympic Heights
Middle School: Eagles Landing
Elementary School: Sunrise Park

Disclaimer: The accuracy of all information regardless of source, including but not limited to square footage and lot size, is deemed reliable but not guaranteed nor warranted and should be personally verified through personal inspection by and/or with the appropriate professionals.

Location

See details and scored characteristics about this location.

Listing Office: Compass Florida LLC

Listing Office Phone: 561-285-4283

Login to my Baird & Warner account








