
8602 Grove Street Morton Grove, IL 60053
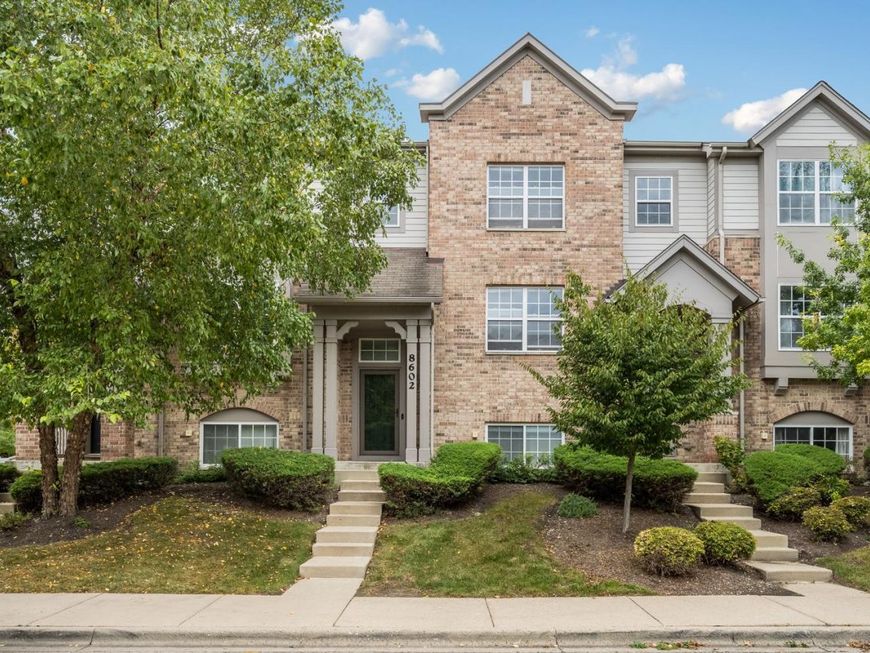
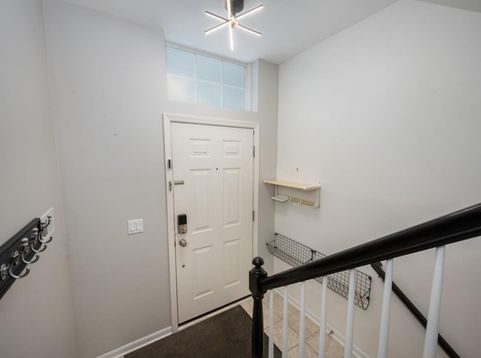
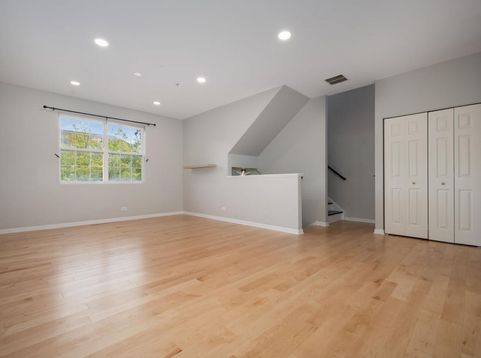
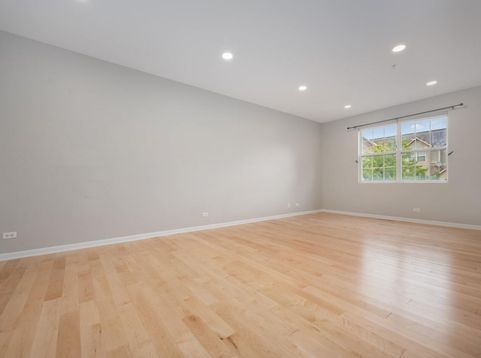
Inviting beautiful townhome in sought-after Morton Grove's Trafalgar Woods, situated in a quiet and friendly community. Step right into this bright and spacious home equipped with dimmable recessed lighting and hardwood floors throughout. Upstairs you will find two generously sized bedrooms plus a lower level first-floor room that has a closet system and door for privacy. Perfect for a guest bedroom, working from home, or simply an additional living or storage space. The bright eat-in kitchen on the main floor features sliding glass patio doors allowing you to soak up abundant natural sunlight while enjoying your morning coffee or stepping out onto your large balcony to feel the relaxing breeze. All stainless steel appliances, quartz counter top, and with electrical already set up for the possibility of an induction range. Located off the kitchen area is a laundry closet with full sized washer/dryer and a wood shelving to store all of your launfry room necessities. Within the laundry closet is the water heater for which electric is also set up and available to install a future tankless water heater. The kitchen flows seamlessly into the large dinning and living areas with 9' ceilings making the space feel even more open. The main floor also includes a half bath with a vanity that provided storage for toiletries. Upstair, the large bright primary suite features a recently updated full bathrrom. A second bedroom with a full bathroom and a hallway linen closet completes the upper level. On the lower level you will find in the closet, the main shut off valve. This closet has a deep under-stair storage area and is located across from the garage door entrance, leading into the 2.5 car attached garage. Conveniently located within walking distance from Sawmill station makes shopping, your coffee runs, and good eats just steps away. Ample parking located directly in front of the unit as well as additional parking in the adjacent lots off to the side. The associations does an exceptional job in maintaining the complex year round. A great place to make it your home.

Baird & Warner Rose Hoffmann Agent Cell: 847.627.0039 Email
Property Details
Feature Descriptions
Room Information
Schools
Disclaimer: The accuracy of all information regardless of source, including but not limited to square footage and lot size, is deemed reliable but not guaranteed nor warranted and should be personally verified through personal inspection by and/or with the appropriate professionals.
Location
See details and scored characteristics about this location.



Listing Office: Eight Corners Realty Inc
Listing Office Phone: 312-842-2800

Member Participants (and their affiliated licensees, if applicable) shall indicate on their websites that IDX information is provided exclusively for consumers’ personal non-commercial use, that it may not be used for any purpose other than to identify prospective properties consumers may be interested in purchasing, that the data is deemed reliable but is not guaranteed by MLS GRID, and that the use of the MLS GRID Data may be subject to an end user license agreement prescribed by the Member Participant’s applicable MLS if any and as amended from time to time. MLS GRID may, at its discretion, require use of other disclaimers as necessary to protect Member Participant, and/or their MLS from liability.
Based on information submitted to the MLS GRID. All data is obtained from various sources and may not have been verified by broker or MLS GRID. Supplied Open House Information is subject to change without notice. All information should be independently reviewed and verified for accuracy. Properties may or may not be listed by the office/agent presenting the information.
Select a format below, new window will open and will prompt you to print.


AWARD WINNING SERVICES


GLOBAL REACH & HOME INSURANCE



Market Report
Sign up today to stay updated on what’s happening in your local real estate market.
