
901 S Dunlap Avenue Savoy, IL 61874
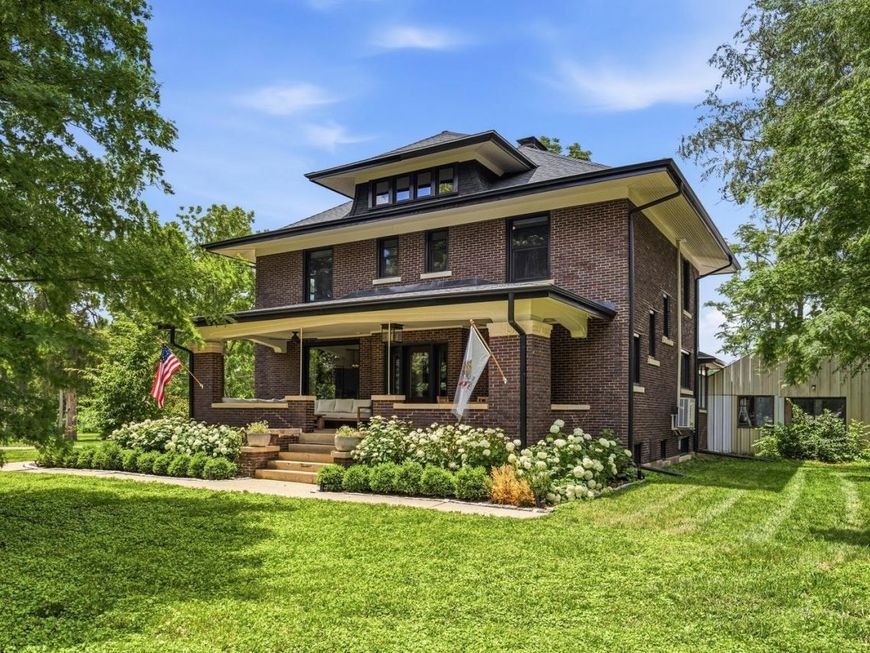
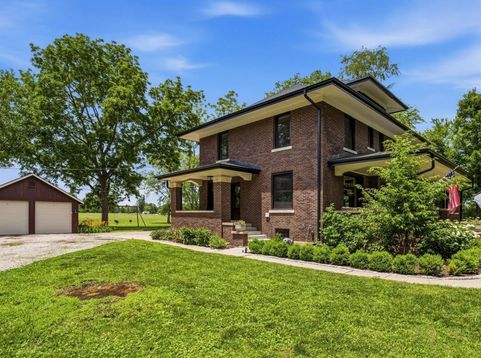
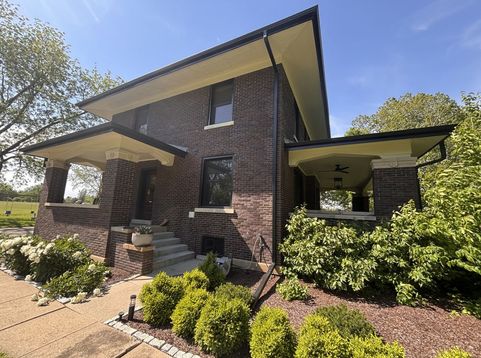
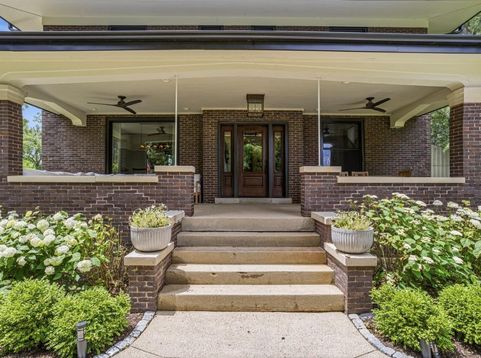
Historic Farm Home - Meticulously Maintained & Updated This charming historic farm home has been lovingly maintained and thoughtfully upgraded over the years. It offers the perfect blend of original character and modern conveniences, with a completely maintenance-free exterior featuring custom lighting and porch fans. Most of the original woodwork remains intact, while the home includes high-end updates such as walk-in tiled bathrooms with heated floors, granite and soapstone countertops, and much more. This is a true must-see property where you get the best of country living, just minutes from town. Key Features & Recent Upgrades: * Exterior & Structure: * 2021: New roof and gutters * 2023: Renewal by Andersen doors and windows throughout the house and garage * 2023: Tuckpointing and new chimney cap * 2023: Helical pier installation for foundation stabilization + basement/crawl space encapsulation * 2024: Soffit and porch ceiling replacement * 2025: Fully renovated two-car garage with new siding, roof, electrical, windows, and doors * Mechanical & Systems: * 2021: New high-efficiency boiler system * 2022: New water heater * 2026: New central HVAC system for upstairs (in addition to existing multi-zoned mini-splits) * Interior & Kitchen: * 2023: New washer & dryer * 2026: Renovated kitchen island with soapstone countertops, new KitchenAid gas range cooktop, KitchenAid dishwasher, and sink with garbage disposal * Luxurious tiled bathrooms with heated floors and walk-in showers * 2024: Automatic Lutron blinds installed on upstairs windows * 2023: Asbestos abatement completed in basement * Land & Outbuildings: Over 1.68 acres zoned rural (animals allowed), with updated and recently painted outbuildings. This rare opportunity combines historic appeal with extensive modern improvements - a property like this appears only a few times in a century. Be sure to contact the listing agent for the full details and to schedule a private showing!

Baird & Warner Rose Hoffmann Agent Cell: 847.627.0039 Email
Property Details
Amenities
Feature Descriptions
Room Information
Schools
Disclaimer: The accuracy of all information regardless of source, including but not limited to square footage and lot size, is deemed reliable but not guaranteed nor warranted and should be personally verified through personal inspection by and/or with the appropriate professionals.
Location
See details and scored characteristics about this location.



Listing Office: Re/max Realty Associates-Mahom
Listing Office Phone: 217-352-5700

Member Participants (and their affiliated licensees, if applicable) shall indicate on their websites that IDX information is provided exclusively for consumers’ personal non-commercial use, that it may not be used for any purpose other than to identify prospective properties consumers may be interested in purchasing, that the data is deemed reliable but is not guaranteed by MLS GRID, and that the use of the MLS GRID Data may be subject to an end user license agreement prescribed by the Member Participant’s applicable MLS if any and as amended from time to time. MLS GRID may, at its discretion, require use of other disclaimers as necessary to protect Member Participant, and/or their MLS from liability.
Based on information submitted to the MLS GRID. All data is obtained from various sources and may not have been verified by broker or MLS GRID. Supplied Open House Information is subject to change without notice. All information should be independently reviewed and verified for accuracy. Properties may or may not be listed by the office/agent presenting the information.
Select a format below, new window will open and will prompt you to print.


AWARD WINNING SERVICES

GLOBAL REACH & HOME INSURANCE



WEBSITE AWARDS


Market Report
Sign up today to stay updated on what’s happening in your local real estate market.
