
905 Bluegrass Lane Champaign, IL 61822
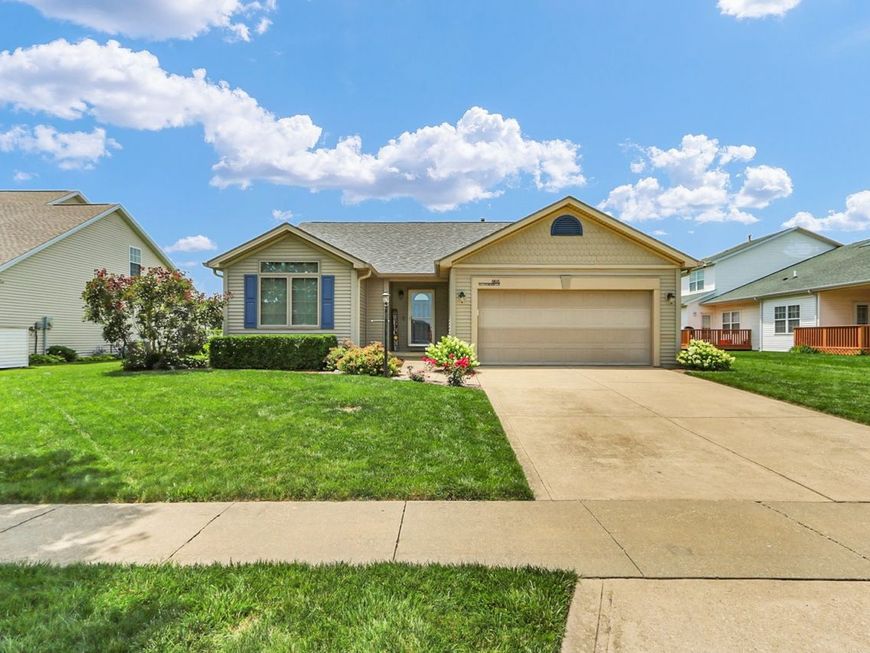
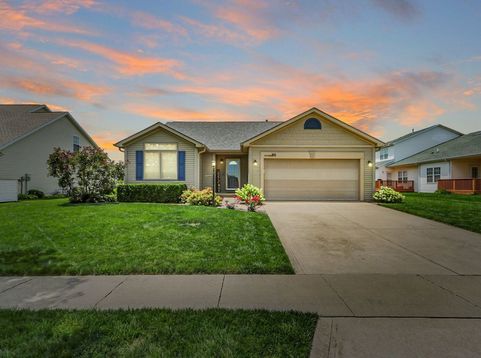
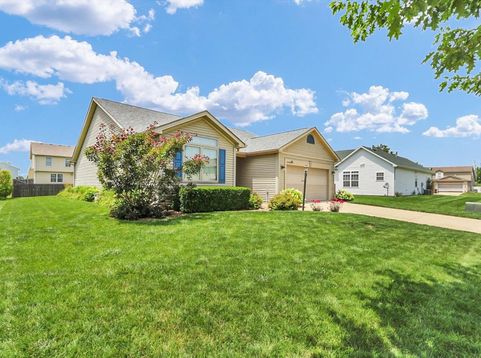
This meticulously maintained 3-bedroom, 2-bath ranch in Champaign's sought-after Sawgrass subdivision offers 1,580 square feet of thoughtfully updated living space. Conveniently located just minutes from Parkland College and approximately 15 minutes from Carle Foundation Hospital and the University of Illinois campus, this home combines extensive updates with an exceptional location. The spacious living room serves as the heart of the home, featuring a vaulted ceiling with an exposed accent beam and a cozy fireplace with a custom surround that beautifully complements the kitchen finishes. The kitchen was thoughtfully updated with a matching appliance package (2017-2018), followed by granite countertops, a tile backsplash, and a custom fireplace surround in 2019. Just off the kitchen, the dedicated laundry room was enhanced with custom upper built-in cabinetry in 2021, providing additional storage and organization. What truly sets this home apart is the extensive list of major mechanical and structural improvements that provide peace of mind for years to come. A new furnace was installed in 2019. In 2025, the crawl space was professionally encapsulated with the Orkin DryZone system, which includes a commercial-grade dehumidifier, sump pump, and a transferable warranty through 2030. R-60 attic insulation was also added in 2025 to improve energy efficiency. Also in 2025, the front bedroom windows were replaced with premium Kolbe casement windows and enhanced with custom power dual roller shades, improving both comfort and curb appeal. Outside, the improvements continue with a new roof, oversized gutters, landscaping around the foundation, and a buried front downspout completed in 2018. An 8' 10' storage shed and additional landscaping around the shed were added in 2020, followed by a spacious 10' 20' concrete patio extension in 2021, creating the perfect space for grilling, entertaining, or simply relaxing while enjoying the beautifully landscaped backyard. Combining extensive high-value updates, exceptional maintenance, and true move-in-ready condition, this outstanding West Champaign home offers the perfect blend of comfort, efficiency, and convenience in one of Champaign's most desirable neighborhoods. A complete list of seller improvements is available in the attached document.

Baird & Warner Rose Hoffmann Agent Cell: 847.627.0039 Email
Property Details
Amenities
Feature Descriptions
Room Information
Schools
Disclaimer: The accuracy of all information regardless of source, including but not limited to square footage and lot size, is deemed reliable but not guaranteed nor warranted and should be personally verified through personal inspection by and/or with the appropriate professionals.
Location
See details and scored characteristics about this location.



Listing Office: KELLER WILLIAMS-TREC
Listing Office Phone: 217-356-6100

Member Participants (and their affiliated licensees, if applicable) shall indicate on their websites that IDX information is provided exclusively for consumers’ personal non-commercial use, that it may not be used for any purpose other than to identify prospective properties consumers may be interested in purchasing, that the data is deemed reliable but is not guaranteed by MLS GRID, and that the use of the MLS GRID Data may be subject to an end user license agreement prescribed by the Member Participant’s applicable MLS if any and as amended from time to time. MLS GRID may, at its discretion, require use of other disclaimers as necessary to protect Member Participant, and/or their MLS from liability.
Based on information submitted to the MLS GRID. All data is obtained from various sources and may not have been verified by broker or MLS GRID. Supplied Open House Information is subject to change without notice. All information should be independently reviewed and verified for accuracy. Properties may or may not be listed by the office/agent presenting the information.
Select a format below, new window will open and will prompt you to print.


AWARD WINNING SERVICES

GLOBAL REACH & HOME INSURANCE



WEBSITE AWARDS


Market Report
Sign up today to stay updated on what’s happening in your local real estate market.
