
907 N Quentin Road Palatine, IL 60067
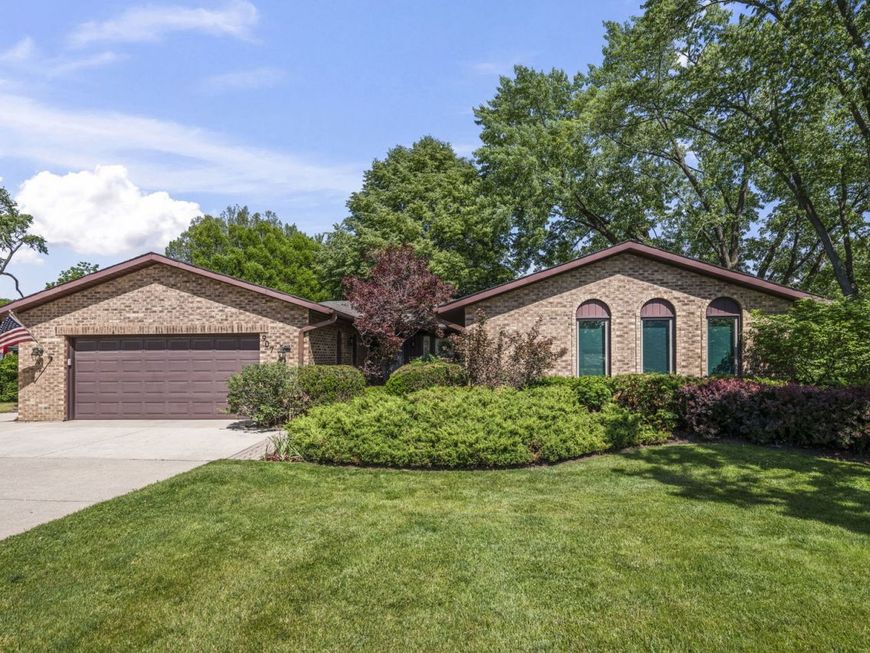
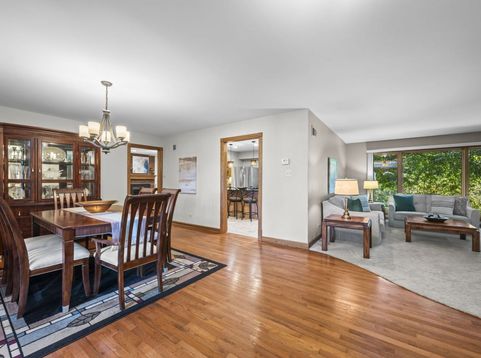
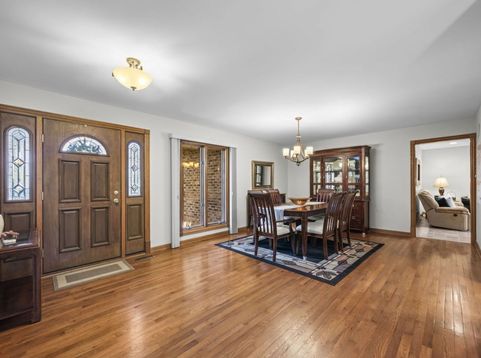
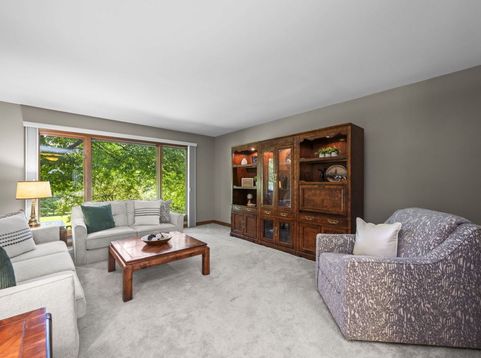
Welcome to this oversized, U-shaped ranch set on a professionally landscaped, private lot spanning just under 2/3 of an acre, a rare find in such a convenient location. A private, set-back front entrance offers wonderful curb appeal and a true sense of seclusion from the moment you arrive. This meticulously maintained home offers 3 generously sized bedrooms and 3 full bathrooms. The two main-level baths were completely remodeled within the last year, featuring rich wood vanities with white quartz countertops, arched mirrors, modern sconce lighting, and marble-look tile tub/shower surrounds with frameless glass doors - a cohesive, spa-like design throughout. The updated kitchen features rich wood cabinetry and granite countertops, flowing seamlessly into an open floorplan anchored by an inviting family room with fireplace that walks out to a large deck - perfect for indoor-outdoor living. A formal dining room adds elegant space for entertaining, while the living room overlooks the lush backyard. The rarely found walk-out basement is an entertainer's dream, featuring a bar with seating for 12 people, an open recreation room, and a full bathroom with a walk-in tiled shower. It opens directly to a brick paver patio surrounded by lush, green grounds. Additional storage abounds throughout the basement with built-in shelving, and a large garage provides even more room for vehicles and belongings. A huge shed with electrical service and double barn doors at the rear of the property offers ideal workshop/storage for all your toys and equipment. This home has a unique set up having Lake Michigan water for the home and a private well for the landscaping (no water bills for landscaping). Located in desirable Lake Park Estates, this home is close to shopping and transportation, with a short drive to Palatine Golf Course a wonderful area rich with amenities. A truly rare opportunity.

Baird & Warner Rose Hoffmann Agent Cell: 847.627.0039 Email
Property Details
Amenities
Feature Descriptions
Room Information
Schools
Disclaimer: The accuracy of all information regardless of source, including but not limited to square footage and lot size, is deemed reliable but not guaranteed nor warranted and should be personally verified through personal inspection by and/or with the appropriate professionals.
Location
See details and scored characteristics about this location.



Listing Office: Berkshire Hathaway HomeServices Starck Real Estate
Listing Office Phone: 847-870-1155

Member Participants (and their affiliated licensees, if applicable) shall indicate on their websites that IDX information is provided exclusively for consumers’ personal non-commercial use, that it may not be used for any purpose other than to identify prospective properties consumers may be interested in purchasing, that the data is deemed reliable but is not guaranteed by MLS GRID, and that the use of the MLS GRID Data may be subject to an end user license agreement prescribed by the Member Participant’s applicable MLS if any and as amended from time to time. MLS GRID may, at its discretion, require use of other disclaimers as necessary to protect Member Participant, and/or their MLS from liability.
Based on information submitted to the MLS GRID. All data is obtained from various sources and may not have been verified by broker or MLS GRID. Supplied Open House Information is subject to change without notice. All information should be independently reviewed and verified for accuracy. Properties may or may not be listed by the office/agent presenting the information.
Select a format below, new window will open and will prompt you to print.


AWARD WINNING SERVICES

GLOBAL REACH & HOME INSURANCE



WEBSITE AWARDS


Market Report
Sign up today to stay updated on what’s happening in your local real estate market.
