
SIGN UP CUSTOMER LOGIN
Main Photo

46 Total Photos [Click to View All]

Main Photo
Main Photo

9340 Lake Serena Drive Boca Raton, FL 33496

$949,000
Active / MLS# B26069497 / Residential - Single Family / Boca Raton
4 Beds
3 Baths
3098 SqFt

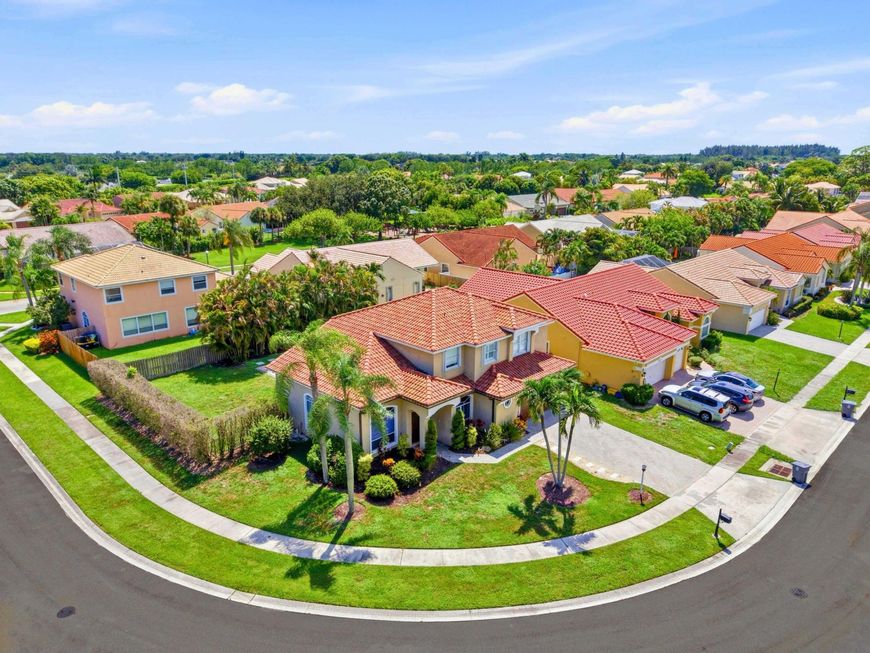
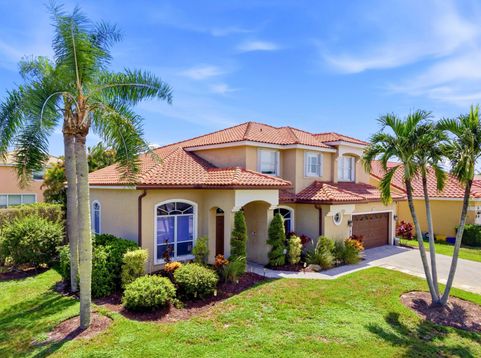
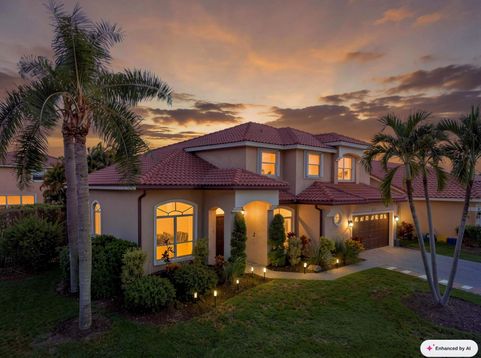
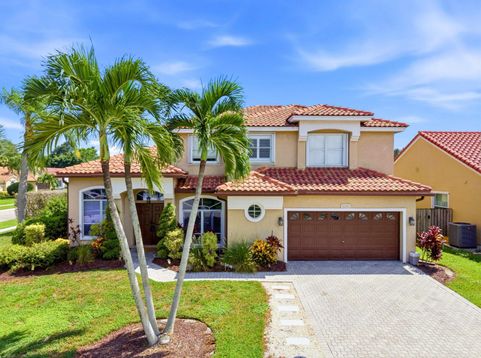
Welcome to this beautifully updated, spacious two-story single-family home in desirable Boca Landings North, ideally situated in the heart of Central Boca Raton. Offering a thoughtfully designed floor plan with generous living and entertaining spaces, this home combines comfort, functionality, and modern updates throughout. The flexible four-bedroom, three-bathroom layout features large, light-filled rooms, a dedicated home office, and an open-concept kitchen and family room perfect for everyday living and entertaining. The kitchen and all bathrooms have been beautifully updated, with renovations completed as recently as 2024, giving the home a fresh and modern feel. Step outside to a spacious patio overlooking the large swimming pool, creating your own private backyard retreat for dining, entertaining, or simply relaxing. The home sits on a fully fenced corner lot, providing added privacy and plenty of room to play, garden, or gather with family and friends. Additional features include a roof replaced in 2018, a two-car garage offering ample parking and storage, interior Bahama shutters, and exterior accordion hurricane shutters for added storm protection and convenience. Call today to schedule your private showing.

Read More » Read Less »

Baird & Warner Rose Hoffmann Agent Cell: 847.627.0039 Email

Mortgage Calculator

%
years/fixed
yearly
yearly (est.)
(Payments are an estimate and may vary by lender)

Estimated Payment

$ 3,255.01 per month $2,441.89 Principal & Interest $536.33 Property Tax $276.79 Homeowner's Insurance
Get your competitive financing options.

Property Details

Property Type: Residential - Single Family
Cooling: Central Air, Ceiling Fan(s), Electric
Fenced: Yes
Garage: 2 car attached
Heating: Central, Electric
Home Style: Mediterranean
Lot Size: 0.22 Acres
Roof Type: Spanish Tile
Stories: 2.0
Taxes: $6,436
Year Built: 1994

Amenities

Entrance Foyer
High Ceilings
Kitchen Island
Pantry
Walk-In Closet(s)
Bedroom Layout - Stacked

Feature Descriptions

Appliances: Electric Water Heater, Dryer, Disposal, Dishwasher, Electric Range, Ice Maker, Microwave, Refrigerator, Water Heater, Washer
Association Amenities: Basketball Court, Picnic Area, Pool, Tennis Court(s), Sidewalks
Association Fee Includes: Common Areas, Recreation Facility
Exterior: CBS
Fencing: Fenced
Flooring: Ceramic Tile, Wood
Furnished: Unfurnished
HOA Fee: $117/ Monthly
Laundry: Laundry Closet, Inside, Washer Hookup
Lot: Fruit Tree(s)
Lot: Fruit Tree(s)
Lot Dimensions: .22 acre
Parcel#: 00424706120001400
Parking: Garage Door Opener, Paver Block, Garage, Attached Garage
Parking Notes: Garage Door Opener, Paver Block, Garage, Attached Gar
Patio/Porch: Patio - Covered, Patio - Screened, Patio, Terrace
Pets Allowed: Yes, No Restrictions
Pool: In Ground, Screen Enclosure, Child Gate
Restrictions: Other Restrictions
Security: yes
Security: Security System
Sewer: Public Sewer
Special View Info: Garden, Pool
Sprinkler: Auto Sprinkler, Zoned Sprinkler
SQFT Living: 2466
Structure Type: House
Swimming Pool: Yes
Total Rooms: 8
Utilities: Cable Available, Electricity Available, Sewer Available, Water Available
Water: Public
Waterfront Features: None
Windows: Blinds, Drapes, Arched, Sliding

Room Information

Living Room: 17 X 28 Level First
Kitchen: 12 X 15 Level First
Family Room: 16 X 21
Primary Bedroom: 14 X 17 Level Second
Bedroom 2: 10 X 12
Bedroom 3: 10 X 13
Bedroom 4: 10 X 11

Schools

High School: Olympic Heights
Middle School: Omni
Elementary School: Whispering Pines (Palm Beach)

Disclaimer: The accuracy of all information regardless of source, including but not limited to square footage and lot size, is deemed reliable but not guaranteed nor warranted and should be personally verified through personal inspection by and/or with the appropriate professionals.

Location

See details and scored characteristics about this location.

Listing Office: Atlantic One Realty Group LLC

Listing Office Phone: 561-203-5170

Login to my Baird & Warner account








