
9507 Alden Road Harvard, IL 60033
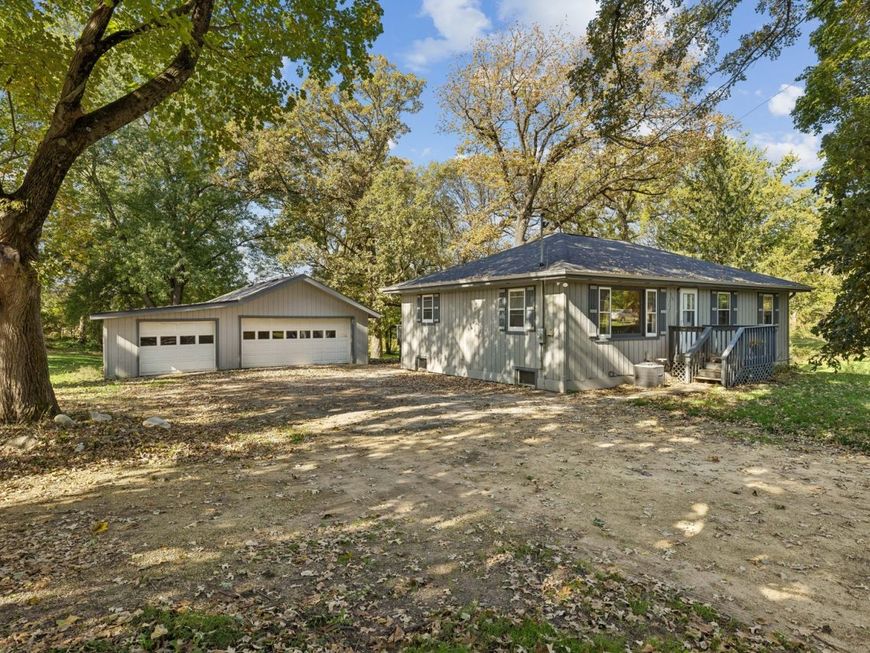
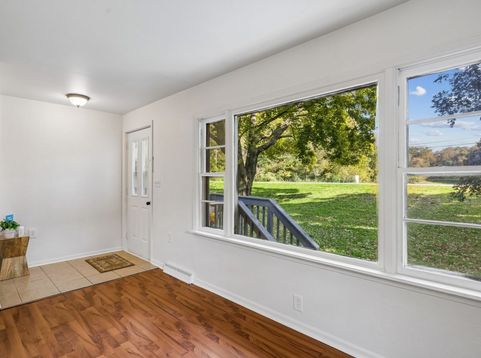
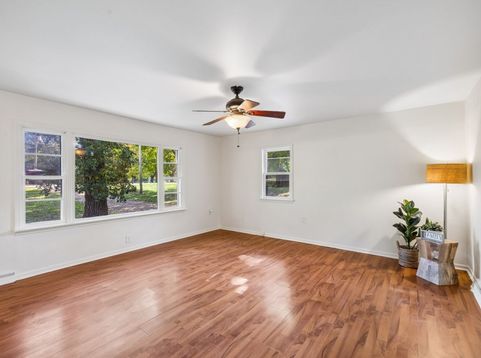
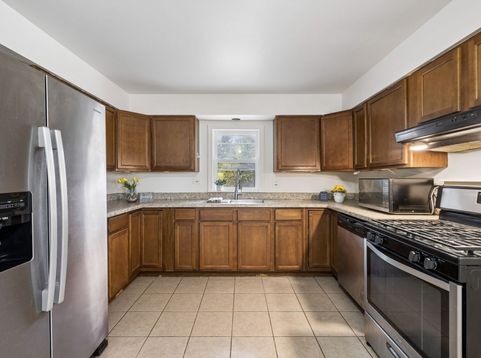
Welcome home to this inviting ranch with room for everyone - and everything. Set on a sprawling 2 acres that backs up to open land as far as the eye can see, this property offers peaceful tranquility among beautiful, soaring mature trees. Three bedrooms and one full bath on the main level, plus a full finished walk-out basement that expands the living space with a fourth bedroom, a family room/rec room, a large storage room, and a flex room with walk-out access, and a second full bath. Fresh interior paint! Car enthusiasts, hobbyists, and workshop lovers, take note: a detached three-car garage with an additional huge tandem workshop area; enough space to equal 2-3 car spaces-- includes a side load single garage door allowing you to store your toys, cars, or create the massive workshop you've been dreaming of. With its finished walk-out lower level and flexible living areas, this home offers wonderful in-law or multi-generational living possibilities. NEW ROOF 2024. Water Heater 2025. A/C 2021. Well and pressure tank replaced in 2007. Plumbing laundry room replaced. Enjoy no HOA and low taxes, all within the Alden-Hebron school district. Minutes from Oak Grove Golf Course, 10 minutes from Metra, and a short 20 minute ride to Lake Geneva! Plenty of room to live, work, and play, inside and out - come see the possibilities for yourself!

Baird & Warner Rose Hoffmann 847.627.0039 Email
Property Details
Amenities
Feature Descriptions
Room Information
Schools
Disclaimer: The accuracy of all information regardless of source, including but not limited to square footage and lot size, is deemed reliable but not guaranteed nor warranted and should be personally verified through personal inspection by and/or with the appropriate professionals.
Location
See details and scored characteristics about this location.


Select a format below, new window will open and will prompt you to print.


AWARD WINNING SERVICES


GLOBAL REACH & HOME INSURANCE



Market Report
Sign up today to stay updated on what’s happening in your local real estate market.
