
9761 Squire Lane Belvidere, IL 61008
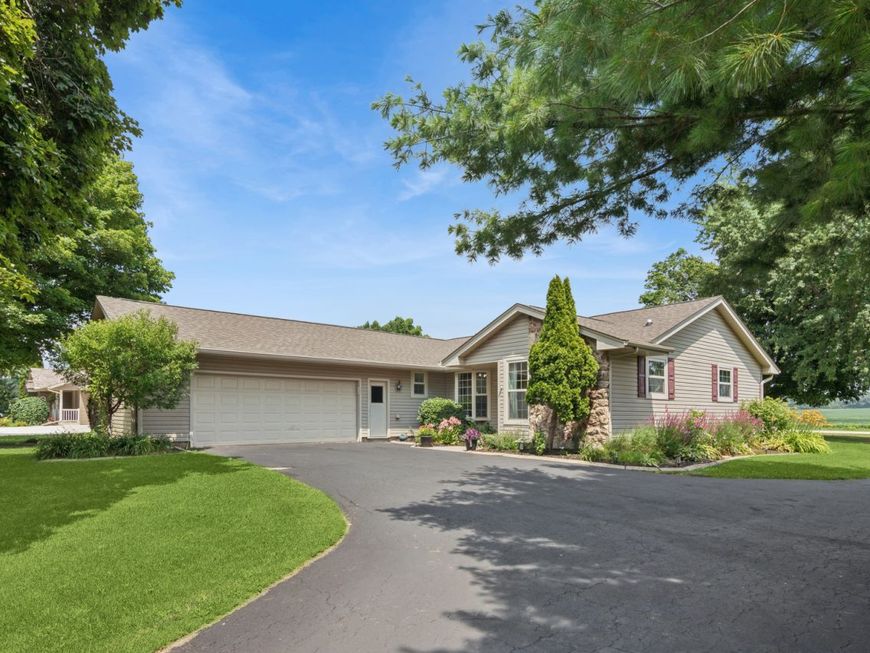
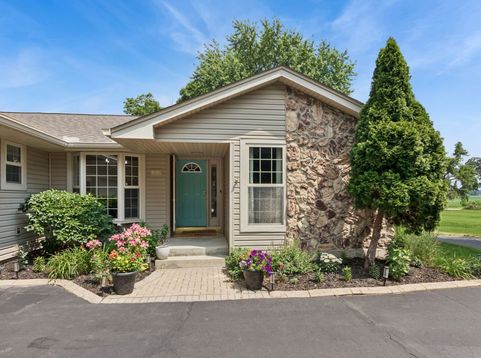
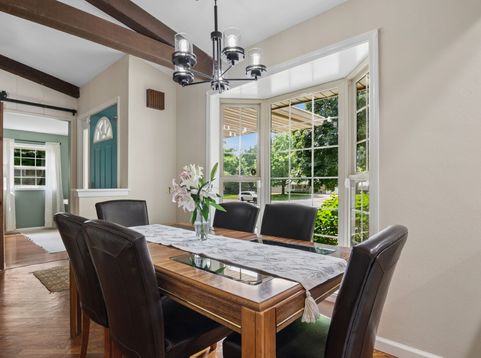
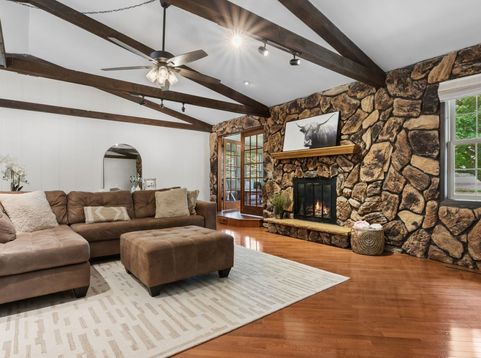
Country setting. Charming character. Plenty of space to enjoy. This inviting ranch offers a warm and welcoming layout accompanied by beautiful hardwood floors, exposed beams and a stunning floor-to-ceiling stone fireplace that creates a cozy focal point. The galley kitchen opens to the dining area creating an open feel, while the standout sunroom brings in tons of natural light. Four bedrooms provide flexibility for family, guests or a home office, while the full basement adds even more space with an entertaining bar area, rec room and plenty of storage. Outside, the charm continues with a patio and firepit, creating a great spot to relax and enjoy the outdoors. Recent improvements include: 2026 - washer/dryer and driveway seal coat, 2022 - roof and furnace, 2021 water heater, newer septic line, new garage heater. Peaceful country living with everyday conveniences close by. You are going to love it!

Baird & Warner Rose Hoffmann 847.627.0039 Email
Property Details
Amenities
Feature Descriptions
Room Information
Schools
Disclaimer: The accuracy of all information regardless of source, including but not limited to square footage and lot size, is deemed reliable but not guaranteed nor warranted and should be personally verified through personal inspection by and/or with the appropriate professionals.
Location
See details and scored characteristics about this location.


Select a format below, new window will open and will prompt you to print.


AWARD WINNING SERVICES


GLOBAL REACH & HOME INSURANCE



Market Report
Sign up today to stay updated on what’s happening in your local real estate market.
